
Search results for "Parkway" in Home Design Ideas


 KOR Interior Design
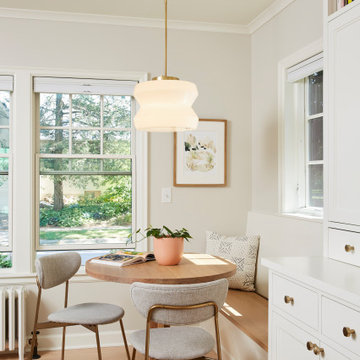

Delightful 1930's home on the parkway needed a major kitchen remodel which lead to expanding the sunroom and opening them up to each other. Above a master bedroom and bath were added to make this home live larger than it's square footage would bely.
Find the right local pro for your project

 Kate Roos Design LLC
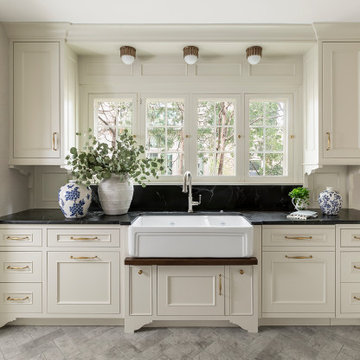
This 1930’s gem did not have a functional, beautiful kitchen. In fact, many cabinets barely opened, and some appliances didn’t even work.
The top priority was to replace the cabinetry, appliances, and finishes in the main kitchen and butler’s pantry for better functionality. The original footprint was kept mostly intact, with only minor adjustments to improve flow, connectivity, and layout. Custom cabinetry was designed to enhance storage, and a suite of high-performance appliances was installed. Finishes like a herringbone tile floor and soapstone countertops were chosen for longevity and durability.
The secondary goal was to match the beauty of the rest of the home, with traditional elements, symmetry, and warmth. Details like fluting on the range hood and a unique corbel shape mirror original moldings. Stained oak accents were color-matched to the home’s existing woodwork. White oak cabinet interiors and custom inserts create a furniture-like feel.
The finished design blends seamlessly into the historic home, and also enhances functionality for day-to-day living, hosting, and gathering.

 Richmond Hill Design + Build
We started with a small, 3 bedroom, 2 bath brick cape and turned it into a 4 bedroom, 3 bath home, with a new kitchen/family room layout downstairs and new owner’s suite upstairs. Downstairs on the rear of the home, we added a large, deep, wrap-around covered porch with a standing seam metal roof.
 Soda Pop Design Inc.
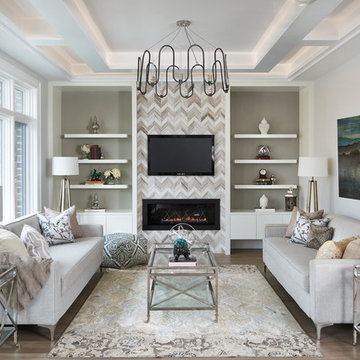
Mid-sized trendy formal and loft-style light wood floor living room photo in Toronto with white walls, a ribbon fireplace, a tile fireplace and a wall-mounted tv
 Julie Deuble

master bath remodel
Photo credit Kim Smith
Inspiration for a large transitional master gray tile and ceramic tile porcelain tile and gray floor bathroom remodel in Other with flat-panel cabinets, medium tone wood cabinets, a two-piece toilet, gray walls, an undermount sink, marble countertops and a hinged shower door
Inspiration for a large transitional master gray tile and ceramic tile porcelain tile and gray floor bathroom remodel in Other with flat-panel cabinets, medium tone wood cabinets, a two-piece toilet, gray walls, an undermount sink, marble countertops and a hinged shower door

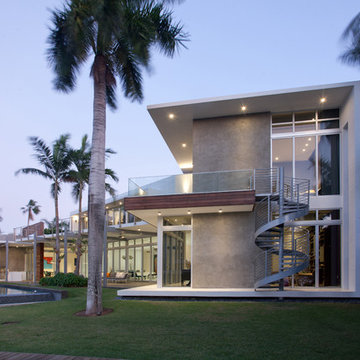
 KZ Architecture
The space open up toward the rear of the property. With features that draws the visitor toward the outdoor entertainment spaces.
Robin Hill
Example of a minimalist exterior home design in Miami
Example of a minimalist exterior home design in Miami
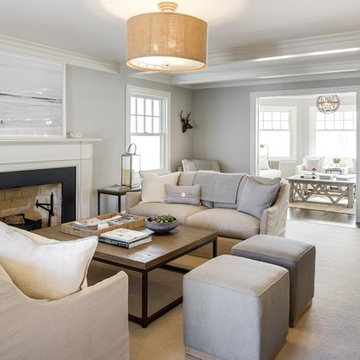
 Archos Architecture & Design, P.A.
Mid-sized transitional formal and enclosed carpeted living room photo in Minneapolis with gray walls, a standard fireplace, a stone fireplace and no tv
 Archos Architecture & Design, P.A.
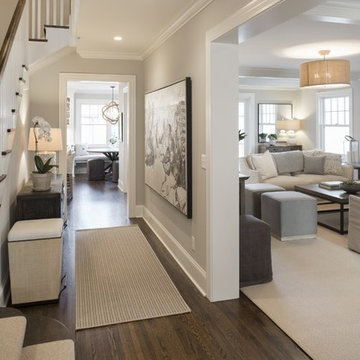
Large transitional dark wood floor hallway photo in Minneapolis with white walls
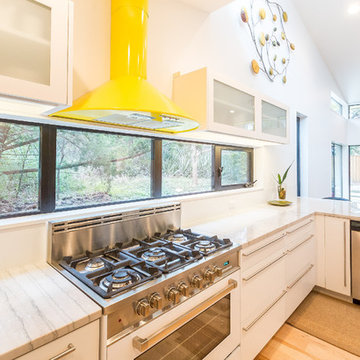

 Archos Architecture & Design, P.A.
Example of a large transitional dark wood floor entryway design in Minneapolis with white walls
 Steve Simon Construction, Inc
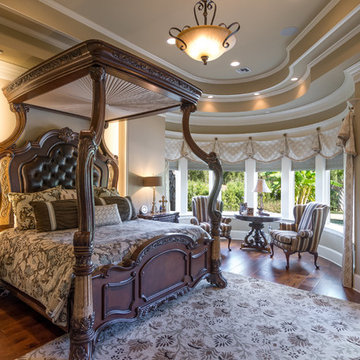
Virtual Tours by Jeff
(318) 465-0629
http://vtbyjeff.com
Location: Shreveport, LA
Steve Simon Construction, Inc.
Shreveport Home Builders and General Contractors
855 Pierremont Rd Suite 200
Shreveport, LA 71106
 California Eco Design, Inc.
Clayton Mitchell Photography
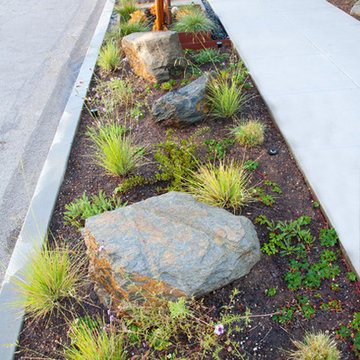
Photo of a modern landscaping in Los Angeles.
Photo of a modern landscaping in Los Angeles.
 Reveal Design LLC
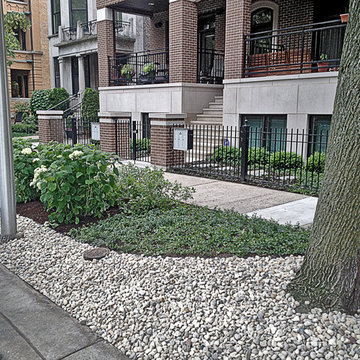
A before and after photo of a parkway in the Lakeview neighborhood of Chicago. The clients are a condo association that wanted to draw more attention to the entrance. The grass was not taking and the weekly maintenance of mowing was a nuisance. We replaced the grass with hardy shrubs, groundcover, and decorative gravel. We installed landscape lighting to accentuate the brick columns in the evening hours. Lastly we stepping stones to allow access to the hose spigot on the side of the building. The stepping stones are irregular bluestone.
 Studio Dearborn
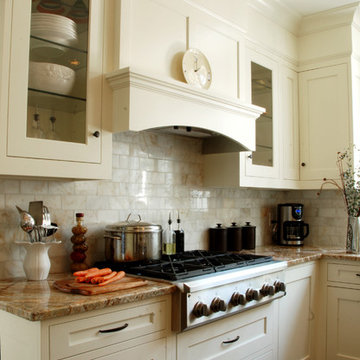
Custom range hood by Dearborn Cabinetry; GE Rangetop.
Elegant kitchen photo in New York
Elegant kitchen photo in New York
 J. Jorgensen
www.j-jorgensen.com
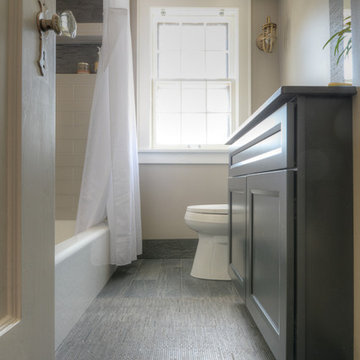
Inspiration for a mid-sized transitional kids' gray tile and stone tile porcelain tile bathroom remodel in Minneapolis with an undermount sink, recessed-panel cabinets, gray cabinets, quartz countertops, a one-piece toilet and white walls
Inspiration for a mid-sized transitional kids' gray tile and stone tile porcelain tile bathroom remodel in Minneapolis with an undermount sink, recessed-panel cabinets, gray cabinets, quartz countertops, a one-piece toilet and white walls
 Albers Design LLC
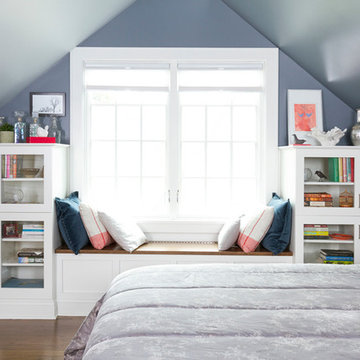
Master bedroom with built in window seating and built in custom bookcases.
Seth Both Photography
Farrell and Sons Construction
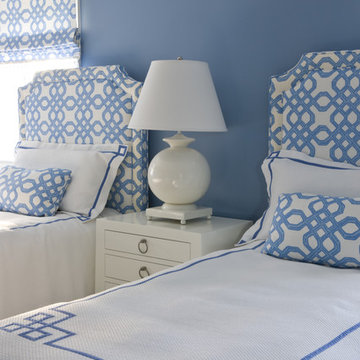
Bedroom - mid-sized transitional master dark wood floor bedroom idea in Minneapolis with blue walls
Bedroom - mid-sized transitional master dark wood floor bedroom idea in Minneapolis with blue walls
10