
Search results for "Patches" in Home Design Ideas

 Western DuPage Landscaping, Inc.
The goal of this project was to provide a lush and vast garden for the new owners of this recently remodeled brick Georgian. Located in Wheaton this acre plus property is surrounded by beautiful Oaks.
Preserving the Oaks became a particular challenge with the ample front walk and generous entertaining spaces the client desired. Under most of the Oaks the turf was in very poor condition, and most of the property was covered with undesirable overgrown underbrush such as Garlic Mustard weed and Buckthorn.
With a recently completed addition, the garages were pushed farther from the front door leaving a large distance between the drive and entry to the home. This prompted the addition of a secondary door off the kitchen. A meandering walk curves past the secondary entry and leads guests through the front garden to the main entry. Off the secondary door a “kitchen patio” complete with a custom gate and Green Mountain Boxwood hedge give the clients a quaint space to enjoy a morning cup of joe.
Stepping stone pathways lead around the home and weave through multiple pocket gardens within the vast backyard. The paths extend deep into the property leading to individual and unique gardens with a variety of plantings that are tied together with rustic stonewalls and sinuous turf areas.
Closer to the home a large paver patio opens up to the backyard gardens. New stoops were constructed and existing stoops were covered in bluestone and mortared stonewalls were added, complimenting the classic Georgian architecture.
The completed project accomplished all the goals of creating a lush and vast garden that fit the remodeled home and lifestyle of its new owners. Through careful planning, all mature Oaks were preserved, undesirables removed and numerous new plantings along with detailed stonework helped to define the new landscape.

 Pampa Leather Corp.
White Leather Rugs: Our White Leather Rugs are hand-made by expert artisans using only the highest quality hair-on-hide leather. With a combination of patch cuts and finishes, we are able to create spectacular white leather rugs, one-of-a-kind custom rug to suit your specific needs.

 Tri County Landscape
Tropical Pool Landscape
Inspiration for a large tropical partial sun courtyard gravel water fountain landscape in Tampa.
Inspiration for a large tropical partial sun courtyard gravel water fountain landscape in Tampa.
Find the right local pro for your project

 Elkay
With its clean, simple design, the stylish Lustertone Iconix sink adds a modern touch to the kitchen. Its sophisticated shape maximizes bowl space and makes sink cleanup quick and easy.

 Kitchen Design Concepts
We pushed the garage out about a whole cars length to make room for a new mudroom and powder bath in the home's interior. Brick patching was of the utmost importance so that you couldn't tell that it was an addition (can you see where the original ends?!) and new windows/doors were installed to match the existing so they didn't have to replace them in the whole home! The biggest bonus was the dog washing station around the back to accommodate even the largest furry friend that got a little too muddy before they go back inside.

 Foreverlawn of Ohio
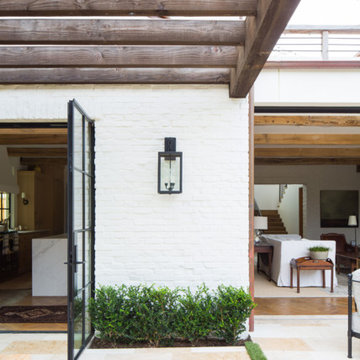
Photo of a mid-sized traditional partial sun backyard concrete paver landscaping in Cleveland.


 Woodling Landscape Design
My clients wanted a new front and back garden which matched their lifestyle. Their main objectives were growing their own food and space for two enormous dogs to roam and play without destroying the rest of the garden. To this end, we used large and extra tall redwood beds (save your back!) in multiple sizes and shapes, plants that aren't easily broken by the occasional 130-lb dog romp, and a "grass" patch (walkable lawn alternative). All of the design elements are connected by decomposed granite pathways for a natural flow. Lastly, we added a fire pit and flagstone patio connected to the existing deck. The eating and living spaces capture the perfect South-facing sunlight most of the day. Now, all of the family members, including the furry ones, can relax and enjoy this peaceful spot.

 Johannings Custom Cabinets
This extreme kitchen renovation involved removing many walls to create the open floorplan concept. The old laundry room was walled in approximately where the custom table sits now. A 12' custom patio door was added in place of a 6' window! Cabinetry was designed to precisely fit in this space using lots of drawer banks using no fillers. Shallow storage was built in to the right of the frig. and a 1200cfm hood vented through the roof was meticulously integrated above the slide in range. The laundry room is now hidden by a custom sliding barn door with soft close hardware. All this was done reusing the existing hardwood floors, patching in with new where required!

 The Home Doctors Inc
The sink and fridge area...We also had to do some floor patching here and at the old fridge location. Our flooring partners Twin Oaks Flooring did and awesome job! The Home Doctors
 United Signature
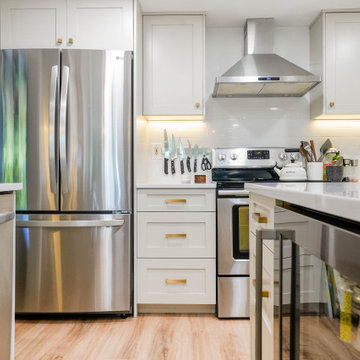
Full kitchen remodel opening to an open concept, contemporary style kitchen. Adding more lighting to lighten the room, relocated plumbing, focused on a more natural flow design, installed new flooring throughout, removed a brick chimney that separated the living room from the kitchen and patched up the roof. Lastly installed brand new drywall wall throughout.

 Missy Stewart Designs
The home’s façade features several contemporary accents that, combined, create an eye-catching grand entrance. I love to add an organic element to the exterior and the mahogany wood slats fulfill this component. They add a warmth that some contemporary homes are lacking. The experts at Four Seasons Outdoor Living completed my vision with their beautiful landscaping. Several patches of monkey grass line the large, rectangular concrete blocks that lead right up to the 8-foot high door. LBJ Construction brought my vision of a large, stunning doorway to life. The home originally had a standard 6’ 8” door. We removed the outdated window shutters for a more polished appearance. New windows and a brand new roof not only add to the curb appeal, but make for a much more energy efficient home in the heat of the Houston summer. I truly enjoyed working with these amazing professionals. This was an extremely fun project with a phenomenal outcome.

 Mike Ross Original Oils
A pair of cardinals feeding in a patch of sunflowers. Large oil on canvas. 24 x 48 Inches. For affordable prints etc., go to mikerossoils.fineartamerica.com.

 Phoenix Home Remodeling
There was an area in Eric and Jeni's home that seemed under utilized and crowded with an HVAC vent. They envisioned a dry bar that could become a social hub during gatherings and a convenient space for daily life.
First on the agenda was the removal of the HVAC vent. The area was then drywalled, patched, and textured, leaving a blank canvas for the new dry bar.
Continuing from the other renovated spaces in the home, they chose Waypoint Cabinetry in a Rye finish for the base cabinets. For a touch of contrast, they opted for Waypoint Cabinetry in Painted Linen for the tower cabinets.
The Montreal Quartz countertop was selected to tie the look together. The area was illuminated with two new wall sconces. Lastly, Jeffrey Alexander cabinet handles were chosen to complete the cabinets and compliment the kitchen.

 Ecoscape Environmental Design
Before the Ecoscape designers created this backyard terrace design, this space was an odd- shaped, upwardly sloping, compacted-dirt yard with a smattering of straggly turf, assorted weeds, and a few undesirable Russian olive trees. The graduated redstone pathway is the focal point, drawing the eye upwards, with terraced beds adding texture and visual interest. Sod was added in a few key spots, however it is the water-wise perennial plantings that provide much- needed nutrition for our pollinator friends. Instead of having a sad, uninspiring backyard, the homeowner gained a lot of functional garden space with the raised beds and rock outcroppings. When covered with snow, the shapes and curves created through stonework will keep this yard interesting throughout Colorado's long winter, which often goes right though April and May. As new plants emerge in the spring, the redstone creates pockets of warmth, helping them through the fluctuating low temperatures.

 Dona Rosene Interiors
Photos by Michael Hunter
Example of a mid-sized classic enclosed medium tone wood floor living room design in Dallas with white walls, no fireplace and no tv
Example of a mid-sized classic enclosed medium tone wood floor living room design in Dallas with white walls, no fireplace and no tv

 Reverse Architecture
This kitchen renovation is set in a 100-year-old apartment with many original details. The design seeks to introduce a contemporary aesthetic into this space without presenting a jarring juxtaposition of finishes. The new kitchen is a study of volume and mass expressed through simple material choices. The materials used are commonly found in historic New England architecture: cherry cabinets, a cleft-face slate floor, and soapstone counters and sink. These materials are also known to rapidly transform as they age. The cherry cabinets darken with time, the slate surface is worn smooth with use, and the soapstone gradually assumes a patina sympathetic to that of the aged finishes within the apartment. Much of the original woodwork was sanded and refinished, and the plaster lathe walls patched and repainted. The finished kitchen is inviting, warm, and functional, and it renews this historic apartment as a desirable living space for the next 100 years.
photo by Reverse Archiecture

 Denali Tech
Low voltage wiring includes various types of cabling, such as speaker wires, Ethernet cables, coaxial cables, and HDMI cables. These cables can be run throughout a building to connect AV equipment, security systems, and other low voltage devices. However, without a structured wiring panel, it can be challenging to keep track of all the different cables and connections.
 Carpetland USA Granite & Flooring
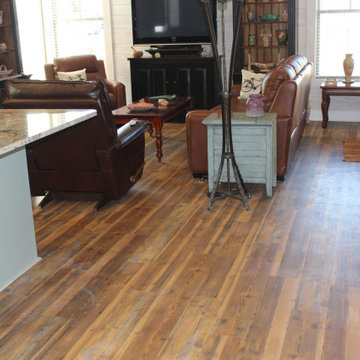
The authentic look of Vintage Pine will add rustic charm to any project. The contrast between the mid-brown tones and cooler gray weathered patches make for a distinctive look. With a 15-year commercial warranty, you can be sure this rigid core floor will maintain the perfect aged look without further wear.
Van Gogh features our 100% waterproof K-Core technology to ensure a strong, stable core for installation over most existing hard floors. With a durable 20 mil wear layer, this range is suitable for a variety of applications – light industrial, domestic, commercial and is backed by a 15-year commercial warranty. Maintenance is a breeze. Sweep to remove dust and debris then damp mop with a neutral detergent.
 Foreverlawn of Ohio
Inspiration for a mid-sized traditional partial sun backyard concrete paver landscaping in Cleveland.
140