
Search results for "Pay payments" in Home Design Ideas


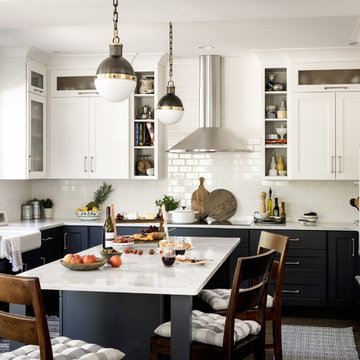
 Proud House Studio & Co
Inspiration for a transitional u-shaped eat-in kitchen remodel in Denver with a farmhouse sink, shaker cabinets, white backsplash, subway tile backsplash, stainless steel appliances and an island

 Sherry Williamson Design, Inc.
Photography by: David Wakely
Inspiration for a modern kitchen remodel in San Francisco with a farmhouse sink
Inspiration for a modern kitchen remodel in San Francisco with a farmhouse sink
Find the right local pro for your project

 Siena Custom Builders, Inc.
Spacious front porch to watch all the kids play on the cul de sac!
Michael Lipman Photography
Inspiration for a timeless gray two-story wood exterior home remodel in Chicago
Inspiration for a timeless gray two-story wood exterior home remodel in Chicago

 Visbeen Architects
This cozy lake cottage skillfully incorporates a number of features that would normally be restricted to a larger home design. A glance of the exterior reveals a simple story and a half gable running the length of the home, enveloping the majority of the interior spaces. To the rear, a pair of gables with copper roofing flanks a covered dining area that connects to a screened porch. Inside, a linear foyer reveals a generous staircase with cascading landing. Further back, a centrally placed kitchen is connected to all of the other main level entertaining spaces through expansive cased openings. A private study serves as the perfect buffer between the homes master suite and living room. Despite its small footprint, the master suite manages to incorporate several closets, built-ins, and adjacent master bath complete with a soaker tub flanked by separate enclosures for shower and water closet. Upstairs, a generous double vanity bathroom is shared by a bunkroom, exercise space, and private bedroom. The bunkroom is configured to provide sleeping accommodations for up to 4 people. The rear facing exercise has great views of the rear yard through a set of windows that overlook the copper roof of the screened porch below.
Builder: DeVries & Onderlinde Builders
Interior Designer: Vision Interiors by Visbeen
Photographer: Ashley Avila Photography
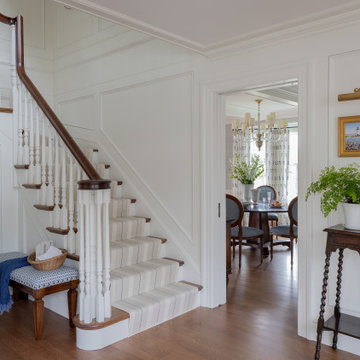
 Colonial Reproductions, Inc.
Welcoming foyer featuring custom staircase details, crisp white paneling, natural wood floors, and views into the formal dining room.
Staircase - coastal staircase idea in Boston
Staircase - coastal staircase idea in Boston


 User
UserRead more: https://www.homepolish.com/journal/kelly-oxford-la-office-interior-design?p=hp-houzz
Photos by Bethany Nauert

 Sweetlake Interior Design LLC
This is an older house in Rice University that needed an updated master bathroom. The original shower was only 36" x 36". Spa Bath Renovation Spring 2014, Design and build. We moved the tub, shower and toilet to different locations to make the bathroom look more organized. We used pure white Caeserstone countertops, Hansgrohe Metris faucet, glass mosaic tile (Daltile - City Lights), stand silver 12 x 24 porcelain floor cut into 4 x 24 strips to make the chevron pattern on the floor, shower glass panel, shower niche, rain shower head, wet bath floating tub. Custom cabinets in a grey stain with mirror doors and circle overlays. The tower in center features charging station for toothbrushes, iPADs, and cell phones. Spacious Spa Bath. TV in bathroom, large chandelier in bathroom. Half circle cabinet doors with mirrors. Anther chandelier in a master bathroom. Zig zag tile design, zig zag how to do floor, how to do a zig tag tile floor, chevron tile floor, zig zag floor cut tile, chevron floor cut tile, chevron tile pattern, how to make a tile chevron floor pattern, zig zag tile floor pattern.

 Joel Gross Architectural & Residential Photography
Joel Gross Architectural and Residential Photography
Kitchen - mid-sized transitional u-shaped kitchen idea in Boston with an undermount sink, stainless steel appliances, green cabinets and a peninsula
Kitchen - mid-sized transitional u-shaped kitchen idea in Boston with an undermount sink, stainless steel appliances, green cabinets and a peninsula
 User
UserExample of a large beach style enclosed dark wood floor and brown floor living room design in Jacksonville with multicolored walls, a standard fireplace and a wood fireplace surround


 Divco Custom Homes

Inspiration for a coastal blue tile gray floor powder room remodel in Miami with recessed-panel cabinets, black cabinets, gray walls, a vessel sink and white countertops

 Woodland Creek Furniture
Reclaimed barn wood planks are handcrafted into beautiful vanities. This bath cabinet design as all of our designs are available in custom sizes to fit your space. Visit Woodland Creek Furniture at www.woodlandcreekfurniture.com to see many more unique designs.

 Cording Landscape Design
Giant Hyssop and lilies surround this copper mailbox.
Alan & Linda Detrick Photography
Inspiration for a mid-sized traditional full sun front yard driveway in New York for summer.
Inspiration for a mid-sized traditional full sun front yard driveway in New York for summer.

 Lazar Architecture, LLC
Inspiration for a timeless white two-story exterior home remodel in New York with a shingle roof
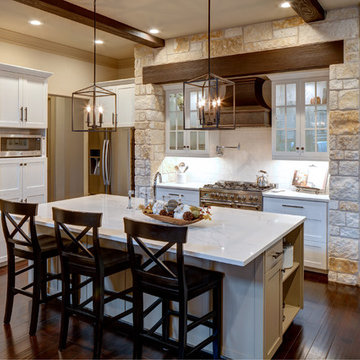

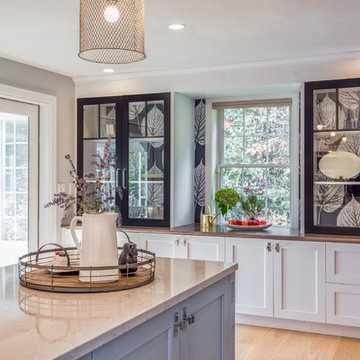
 New England Design Elements
seacoast real estate Photography
Kitchen - transitional kitchen idea in Manchester
Kitchen - transitional kitchen idea in Manchester

 Envision Landscape Studio
Photography by Joe Dodd
Example of a country white one-story exterior home design in San Francisco with a metal roof
Example of a country white one-story exterior home design in San Francisco with a metal roof
 James McNeal Architecture and Design
Shooting Star Photography
In Collaboration with Charles Cudd Co.
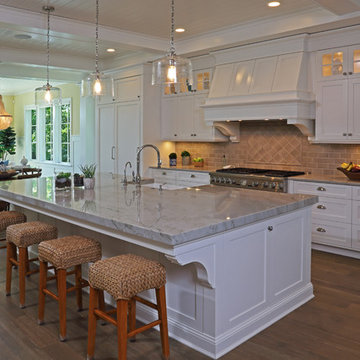
Inspiration for a large contemporary l-shaped light wood floor eat-in kitchen remodel in Minneapolis with a farmhouse sink, shaker cabinets, white cabinets, granite countertops, beige backsplash, ceramic backsplash, stainless steel appliances, an island and gray countertops
Inspiration for a large contemporary l-shaped light wood floor eat-in kitchen remodel in Minneapolis with a farmhouse sink, shaker cabinets, white cabinets, granite countertops, beige backsplash, ceramic backsplash, stainless steel appliances, an island and gray countertops
1