
Search results for "Pedaling" in Home Design Ideas



 Bison Countertops
Open concept kitchen - mid-sized transitional u-shaped dark wood floor open concept kitchen idea in Nashville with a farmhouse sink, shaker cabinets, white cabinets, granite countertops, stainless steel appliances and an island
Find the right local pro for your project







 Village Landscape Architecture
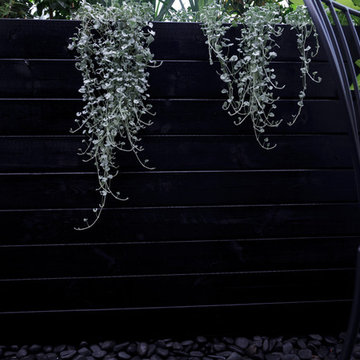
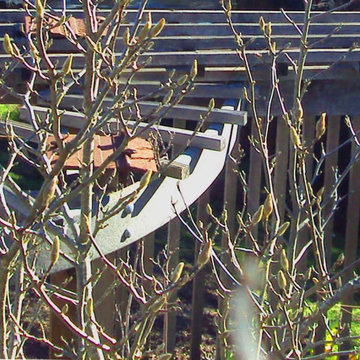
Radial portion of trellis extends past the linear trellis behind, providing a visual barrier from downhill neighbors and a shaded seating area below. Vertical board screen is a repeated element elsewhere on the property.





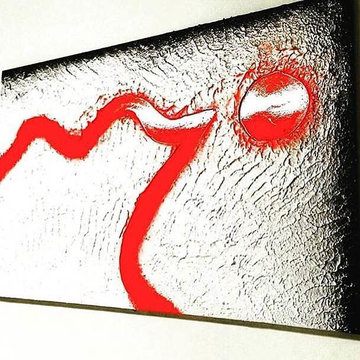
 DSD PAINTINGS
An abstract design with thick bumpy like texture. You pick the color and well design.
Home design - mid-sized modern formal and enclosed home design idea in Baltimore with white walls and no tv
Home design - mid-sized modern formal and enclosed home design idea in Baltimore with white walls and no tv


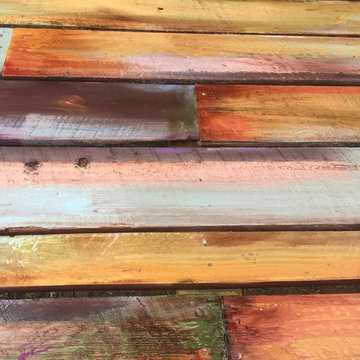
 Kabloom Landscaping
why buy a commercial table? No charm, this one has character and stories, the wood is 100 year old cypress from Lousiana
Example of a mountain style home design design in Austin
Example of a mountain style home design design in Austin


 Chanie Laree Designs
Keeping the home's turn of the century roots, the main floor bath (originally the only bathroom in the house) increased in size by 50% by incorporating the small corridor that used to be immediately outside. As such, no square footage was taken from any other space, but the resulting 3/4 bath boasts a roomy subway tile and glass shower, which further enhances the sense of space. A second door in the bathroom connects to the guest bedroom and creates a private ensuite when house-guests drop in. Large scale wall paper, rather than make the space feel small, further enhances the spaciousness of the room. Classic finishes of chrome and carrara marble are the perfect accent to this vintage yet transitional bath.
Don Riley Photography
95