
Search results for "Penthouse" in Home Design Ideas


 Michael Zenreich Architects
Photo by Michael Biondo

Staircase - contemporary wooden straight open and glass railing staircase idea in New York
Staircase - contemporary wooden straight open and glass railing staircase idea in New York
 Hudson Place Realty
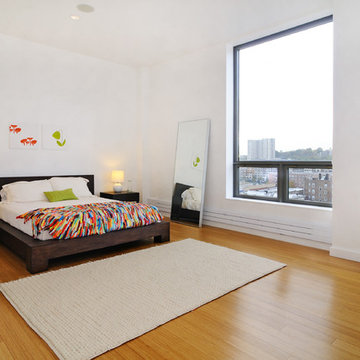
Property marketed by Hudson Place Realty - Urban chic meets progressive bldg. design in this award winning GOLD LEED certified building. Penthouse features a one of a kind 1300 sq. ft. ipe’ wood wrap around deck w/6 person hot tub that offers a fabulous view of the Empire State Building, 23’ ceilings, gas fireplace, a sleek Italian Valcucine kitchen, 6 burner Wolf range vented to the outside, Viking wine cooler, filtered fresh air & central air conditioning, a planted green roof for residences with dazzling NYC & Hudson River views, bike & private storage.
Find the right local pro for your project
 Morgante Wilson Architects
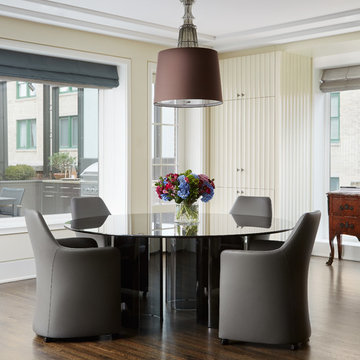
The cozy dining area features a stunning view of the private terrace as well as a fluted wall of hidden storage cabinetry. The gray glass chandelier is from Barovier and Tiso of Italy

 HomeLife Interiors Inc
Bedroom - large coastal master medium tone wood floor bedroom idea in Miami with gray walls and no fireplace
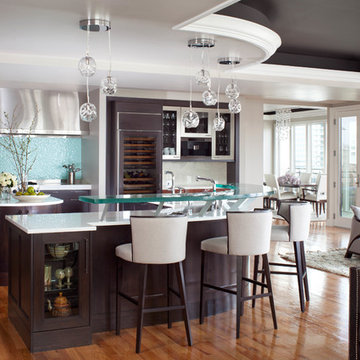
 Angela Otten - Inspire Kitchen Design Studio
Example of a trendy open concept kitchen design in Denver with glass-front cabinets, dark wood cabinets, blue backsplash and stainless steel appliances
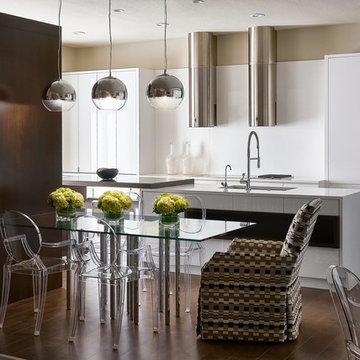
 Stephen Allen Photography
Stephen Allen
Example of a trendy medium tone wood floor kitchen/dining room combo design in Orlando with beige walls
Example of a trendy medium tone wood floor kitchen/dining room combo design in Orlando with beige walls

 Dmitry Serba Design
Can't imagine a better background than a city skyline. All outdoor furniture is from LLoyd Flanders
Inspiration for a mid-sized contemporary rooftop rooftop deck remodel in New York
Inspiration for a mid-sized contemporary rooftop rooftop deck remodel in New York
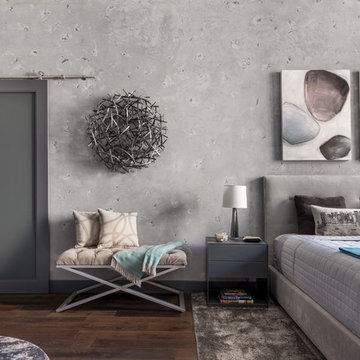
 Bayon Design Studio Inc.
Concrete wall finish, luxury furnishings and local art.
David Livingston
Inspiration for a mid-sized contemporary master dark wood floor and brown floor bedroom remodel in Sacramento with gray walls and no fireplace
Inspiration for a mid-sized contemporary master dark wood floor and brown floor bedroom remodel in Sacramento with gray walls and no fireplace
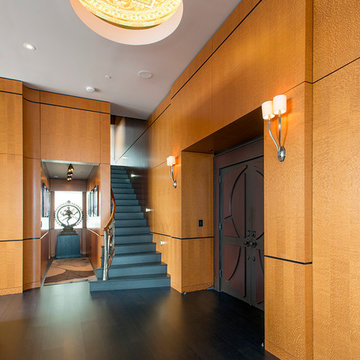
 Innovative Building Specialties
Patrick Sheehan
Inspiration for a contemporary dark wood floor entryway remodel in Nashville
Inspiration for a contemporary dark wood floor entryway remodel in Nashville
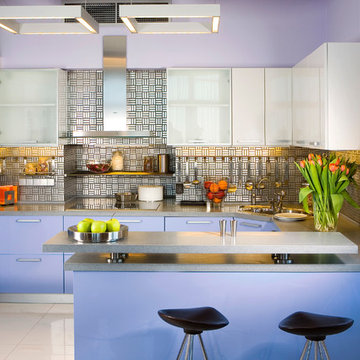
 K-2 Design, Inc.
Oleg Tserbaev
Eat-in kitchen - large contemporary u-shaped porcelain tile eat-in kitchen idea in Moscow with a double-bowl sink, flat-panel cabinets, blue cabinets, metallic backsplash, mosaic tile backsplash, stainless steel appliances, a peninsula and solid surface countertops
Eat-in kitchen - large contemporary u-shaped porcelain tile eat-in kitchen idea in Moscow with a double-bowl sink, flat-panel cabinets, blue cabinets, metallic backsplash, mosaic tile backsplash, stainless steel appliances, a peninsula and solid surface countertops
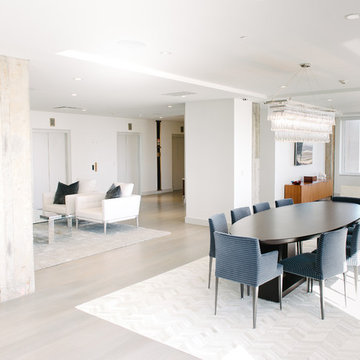
 User
UserExample of a trendy light wood floor and gray floor dining room design in Oklahoma City with white walls
 Kathleen Interiors
Alyssa Lee Photography

Mid-sized trendy medium tone wood floor great room photo in Minneapolis with yellow walls
Mid-sized trendy medium tone wood floor great room photo in Minneapolis with yellow walls
 Posh Exclusive Interiors
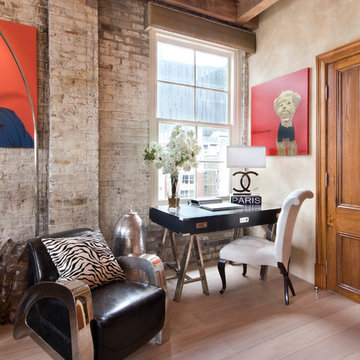
Example of an urban freestanding desk light wood floor and beige floor home office design in New Orleans with beige walls
 B Interior
Federica Carlet

Example of a trendy kitchen design in New York with an undermount sink, flat-panel cabinets, white cabinets, multicolored backsplash, stainless steel appliances, an island and multicolored countertops
Example of a trendy kitchen design in New York with an undermount sink, flat-panel cabinets, white cabinets, multicolored backsplash, stainless steel appliances, an island and multicolored countertops

Inspiration for a contemporary galley kitchen remodel in New York with an integrated sink, flat-panel cabinets, medium tone wood cabinets, stainless steel countertops, metallic backsplash and stainless steel appliances
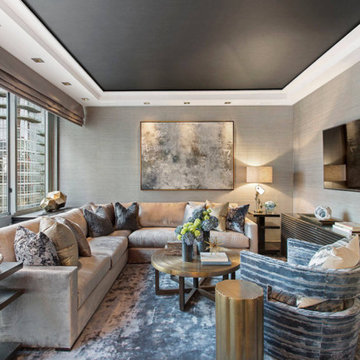
 Christine Williams
Custom made Sofa and Chair by Zegadi Custom Furniture
Family room - mid-sized contemporary enclosed family room idea in New York with gray walls, no fireplace and a wall-mounted tv
Family room - mid-sized contemporary enclosed family room idea in New York with gray walls, no fireplace and a wall-mounted tv
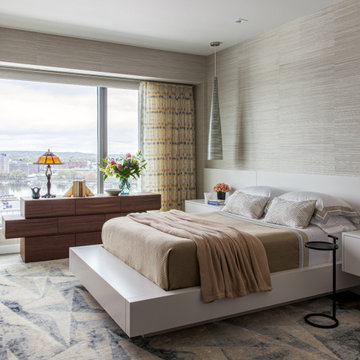
 DANE AUSTIN INTERIOR DESIGN Boston & Cambridge
To make the most of this window-endowed penthouse, I designed sleek, pared-down spaces with low-slung lounge seating, floating consoles, and modern Italian pieces. The kitchen is an open-plan layout, and the narrow dining room features a Keith Fritz dining table complemented with Roche Bobois dining chairs.
Photography by: Sean Litchfield
---
Project designed by Boston interior design studio Dane Austin Design. They serve Boston, Cambridge, Hingham, Cohasset, Newton, Weston, Lexington, Concord, Dover, Andover, Gloucester, as well as surrounding areas.
For more about Dane Austin Design, click here: https://daneaustindesign.com/
To learn more about this project, click here:
https://daneaustindesign.com/alloy-penthouse

 connor_gaskins_unlimited
8,500sf Windsor Penthouse in Bay Colony in Naples, FL.
Elegant freestanding desk light wood floor and beige floor study room photo in Miami with brown walls, a standard fireplace and a wood fireplace surround
Elegant freestanding desk light wood floor and beige floor study room photo in Miami with brown walls, a standard fireplace and a wood fireplace surround
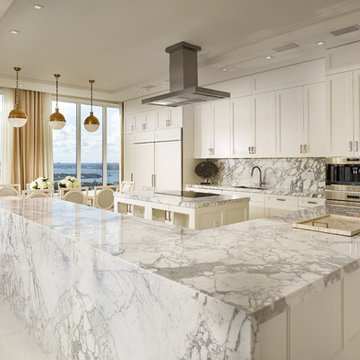 Dmitry Serba Design
This kitchen is a dream of any housewife. Calacatta marble waterfall style countertops and simple panel kitchen doors make it look modern yet timeless. Circa lighting pendants and Bernhardt furniture go so well together in the breakfast area. Paneled Sub-Zero double refrigerator / freezer maintain a clean residentian look
43