
Search results for "Penthouse" in Home Design Ideas
 Dmitry Serba Design
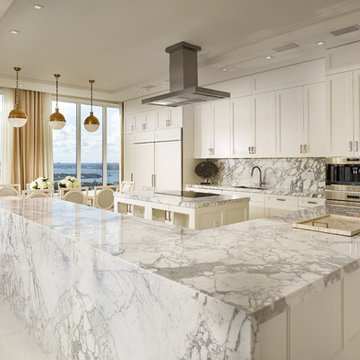
This kitchen is a dream of any housewife. Calacatta marble waterfall style countertops and simple panel kitchen doors make it look modern yet timeless. Circa lighting pendants and Bernhardt furniture go so well together in the breakfast area. Paneled Sub-Zero double refrigerator / freezer maintain a clean residentian look
 Bayon Design Studio Inc.

Designed TV unit, bar with sliding door, glass lit shelves for bobblehead, and custom wine cellar.
David Livingston
Example of a mid-sized trendy dark wood floor and brown floor family room design in San Francisco with no fireplace and a media wall
Example of a mid-sized trendy dark wood floor and brown floor family room design in San Francisco with no fireplace and a media wall

Find the right local pro for your project
 Guimar Urbina Interiors, Corp.
Barry Grossman
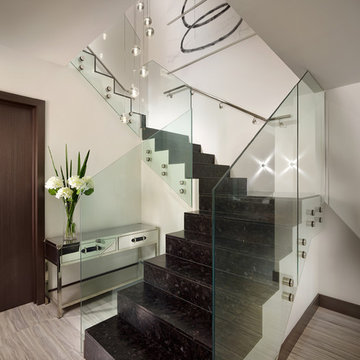
Inspiration for a contemporary l-shaped staircase remodel in Miami
Inspiration for a contemporary l-shaped staircase remodel in Miami

 Alden Miller Interiors
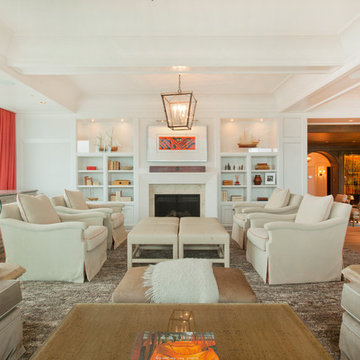

Living room - contemporary medium tone wood floor and brown floor living room idea in San Francisco with white walls, a ribbon fireplace and a wall-mounted tv
 Jill Buckner Photography
Jill Buckner

Bedroom - contemporary carpeted and gray floor bedroom idea in Chicago with beige walls
Bedroom - contemporary carpeted and gray floor bedroom idea in Chicago with beige walls
 Graci Interiors, LLC
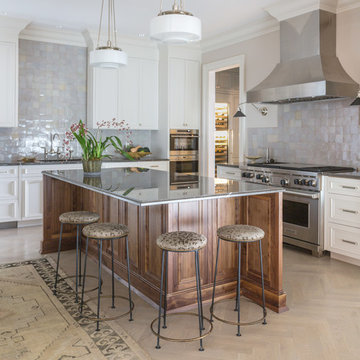
Example of a l-shaped light wood floor and beige floor kitchen design in New Orleans with an undermount sink, recessed-panel cabinets, white cabinets, stainless steel appliances, an island and gray countertops
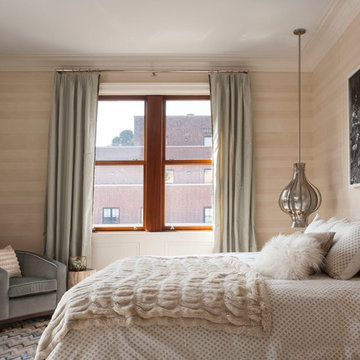
 Interior Management Inc.
Durston Saylor
Example of a transitional bedroom design in New York with beige walls
Example of a transitional bedroom design in New York with beige walls

 S-Squared // Architecture + Interiors + Landscape
Open concept kitchen - contemporary u-shaped open concept kitchen idea in San Francisco with an undermount sink, flat-panel cabinets, red cabinets and stainless steel appliances
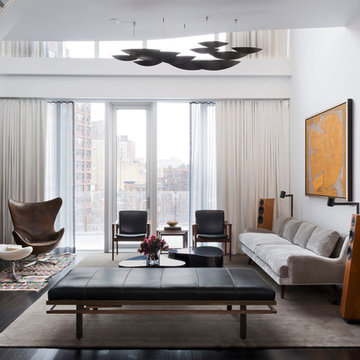
 Studio Hus
Inspiration for a contemporary formal and open concept dark wood floor living room remodel in New York with white walls, a standard fireplace and a wall-mounted tv

 Ychelle Interior Design
Inspiration for a farmhouse rooftop rooftop deck container garden remodel in New York with no cover
 User
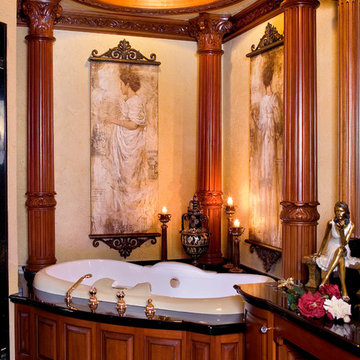
Usermaster bath, dome ceiling, ornate wood work, columns, tub, brass, golf, ornate mirror, black granite counter, vanity, granite floor, elegant, art work, jetted tub, built-in tv recessed lights, his & her areas
 User

UserInspiration for a contemporary formal and open concept living room remodel in Phoenix with black walls
 DANE AUSTIN INTERIOR DESIGN Boston & Cambridge
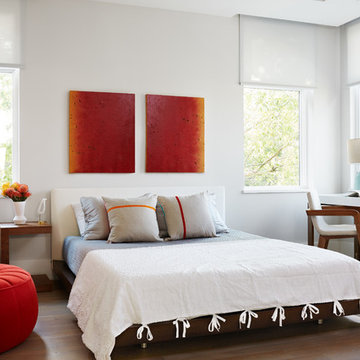
The comfortable bed features bedding in shades of gray, white, and beige. While the wood-framed study table with a white top and a matching chair is a focused workspace, the round sofa chair and footstool in red create a more relaxed seating space. We gave the space interesting artworks which perfectly blend with the interiors.
Stacy Zarin Goldberg Photography
Project designed by Boston interior design studio Dane Austin Design. They serve Boston, Cambridge, Hingham, Cohasset, Newton, Weston, Lexington, Concord, Dover, Andover, Gloucester, as well as surrounding areas.
For more about Dane Austin Design, click here: https://daneaustindesign.com/
To learn more about this project, click here: https://daneaustindesign.com/kalorama-penthouse
 Root Architecture

Inspiration for a large transitional dark wood floor and brown floor enclosed dining room remodel in Austin with white walls and no fireplace

 Luxury Window Fashions
Roller Window Shades are extremely customizable and work well with numerous types of windows. Check out our window shade samples with us and buy designer roller window shades at Sun City, Hemet and Temecula, CA.


 User

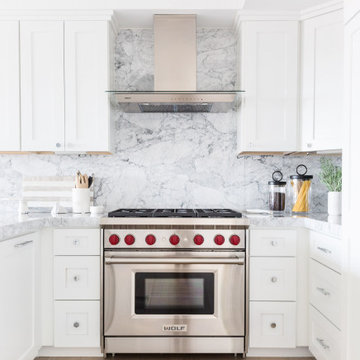
UserThe Clients contacted Cecil Baker + Partners to reconfigure and remodel the top floor of a prominent Philadelphia high-rise into an urban pied-a-terre. The forty-five story apartment building, overlooking Washington Square Park and its surrounding neighborhoods, provided a modern shell for this truly contemporary renovation. Originally configured as three penthouse units, the 8,700 sf interior, as well as 2,500 square feet of terrace space, was to become a single residence with sweeping views of the city in all directions.
The Client’s mission was to create a city home for collecting and displaying contemporary glass crafts. Their stated desire was to cast an urban home that was, in itself, a gallery. While they enjoy a very vital family life, this home was targeted to their urban activities - entertainment being a central element.
The living areas are designed to be open and to flow into each other, with pockets of secondary functions. At large social events, guests feel free to access all areas of the penthouse, including the master bedroom suite. A main gallery was created in order to house unique, travelling art shows.
Stemming from their desire to entertain, the penthouse was built around the need for elaborate food preparation. Cooking would be visible from several entertainment areas with a “show” kitchen, provided for their renowned chef. Secondary preparation and cleaning facilities were tucked away.
The architects crafted a distinctive residence that is framed around the gallery experience, while also incorporating softer residential moments. Cecil Baker + Partners embraced every element of the new penthouse design beyond those normally associated with an architect’s sphere, from all material selections, furniture selections, furniture design, and art placement.
Barry Halkin and Todd Mason Photography
44