
Search results for "People hate" in Home Design Ideas
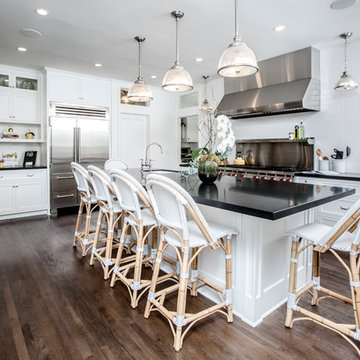
 Chelsea Design + Construction
Kitchen - transitional u-shaped medium tone wood floor and brown floor kitchen idea in Los Angeles with an undermount sink, shaker cabinets, white cabinets, white backsplash, subway tile backsplash, stainless steel appliances, an island and black countertops
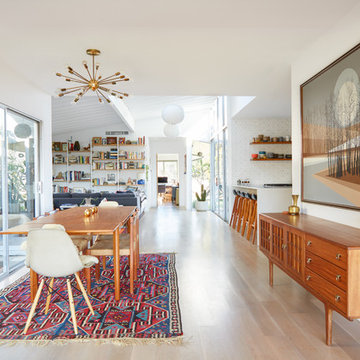


 Cascade West Development
The Finleigh - Transitional Craftsman in Vancouver, Washington by Cascade West Development Inc.
A luxurious and spacious main level master suite with an incredible sized master bath and closet, along with a main floor guest Suite make life easy both today and well into the future.
Today’s busy lifestyles demand some time in the warm and cozy Den located close to the front door, to catch up on the latest news, pay a few bills or take the day and work from home.
Cascade West Facebook: https://goo.gl/MCD2U1
Cascade West Website: https://goo.gl/XHm7Un
These photos, like many of ours, were taken by the good people of ExposioHDR - Portland, Or
Exposio Facebook: https://goo.gl/SpSvyo
Exposio Website: https://goo.gl/Cbm8Ya
Find the right local pro for your project
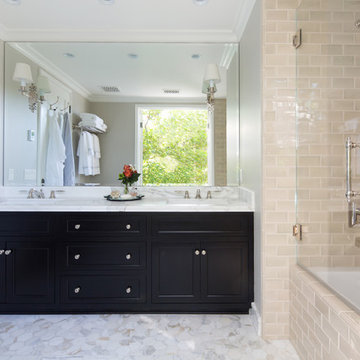
 Charmean Neithart Interiors
Erika Bierman Photography www.erikabiermanphotography.com
Bathroom - traditional bathroom idea in Los Angeles
Bathroom - traditional bathroom idea in Los Angeles
 Robert Burns
Photo: Robert Burns © 2015 Houzz
Inspiration for an eclectic home design remodel in Portland
Inspiration for an eclectic home design remodel in Portland


 Doughboys
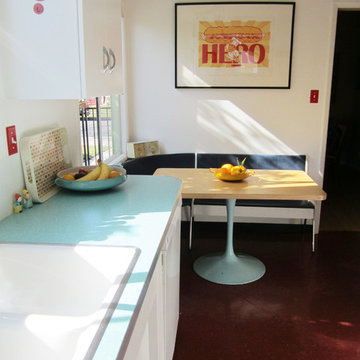
Tired of seeing the same old shit? I sure am.
Why does every kitchen on this website look like it came out of a catalog, all shiny and fake, never used? No character, no history. Just shit you buy online and screw to the wall. Aren't these kitchens a little ostentatious? Like kitchens for people with too many houses. Why? Because it's all bullshit. These kitchens aren't being shown off here because they feed people. All they feed is the ego. Don't get me wrong, I'm not a commie. I'm not saying people should eat for free. Heck, I hate the homeless. Anyway, our kitchen feeds people. It's the backbone of a new program of sustainability. Teaching the children to care for the land and the food they grow. Food is work and work is food. I'm not sayin' you should feel guilty spending $500 bucks on a blender when 48.1 million Americans live in food-insecure households, including more than 15 million children. I'm just sayin' if you're gonna build somethin' do it with integrity and good taste. Trust yourself (not that I do that). Don't just regurgitate what you see in catalogs ( I steal shit right outta the book). Don't just follow your dreams. Anybody can do that. Live the myth, that's what we do.
When remodeling it seems people put all the good shit in a dumpster and all the lame shit on display. First thing we do is get in that dumpster!
Q: Like you're really gonna throw out that cool 1950's towel bar and install some piece of Chinese crap from #RestorationHardware instead?
A: If that's how you think, don't hire us.
Doughboys: We don't do smartphones, we don't do texting, faxes, memos, GPS, iPads, Facebook or Tweeting. We won't design a garage for your toaster and we don't trust microwave ovens. And finally, next time you're trying to figure out how to turn the damn lights off in your fancy kitchen, remember the Doughboys motto; we think intelligent lighting is stupid.
Photo of The Artist Currently Known As DINO
by Michael J. Kirk

Sponsored
Columbus, OH

Wannemacher Interiors
Customized Award-Winning Interior Design Solutions in Franklin Cnty OH
 Rikki Snyder

Cullman & Kravis, Bedroom
Holiday: 30th Anniversary
Photo by Rikki Snyder
Living room - eclectic living room idea in New York
Living room - eclectic living room idea in New York

 Our Town Plans
Richard Leo Johnson
Example of a cottage galley eat-in kitchen design in Atlanta with a farmhouse sink, medium tone wood cabinets and stainless steel appliances
Example of a cottage galley eat-in kitchen design in Atlanta with a farmhouse sink, medium tone wood cabinets and stainless steel appliances
 Kimball Starr Interior Design
Small space living solutions are used throughout this contemporary 596 square foot tiny house. Adjustable height table in the entry area serves as both a coffee table for socializing and as a dining table for eating. Curved banquette is upholstered in outdoor fabric for durability and maximizes space with hidden storage underneath the seat. Kitchen island has a retractable countertop for additional seating while the living area conceals a work desk and media center behind sliding shoji screens.
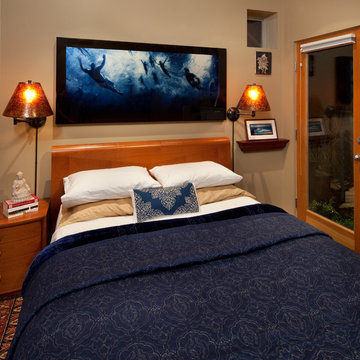
Calming tones of sand and deep ocean blue fill the tiny bedroom downstairs. Glowing bedside sconces utilize wall-mounting and swing arms to conserve bedside space and maximize flexibility.

 MJK Homes, Inc.
Dean J. Birinyi Photography
Eat-in kitchen - traditional u-shaped medium tone wood floor eat-in kitchen idea in San Francisco with white cabinets, shaker cabinets, a farmhouse sink, white backsplash and paneled appliances
Eat-in kitchen - traditional u-shaped medium tone wood floor eat-in kitchen idea in San Francisco with white cabinets, shaker cabinets, a farmhouse sink, white backsplash and paneled appliances

 Design Loft Company
Small trendy white tile and ceramic tile ceramic tile tub/shower combo photo in San Francisco with open cabinets, dark wood cabinets, a one-piece toilet, green walls, an integrated sink and solid surface countertops
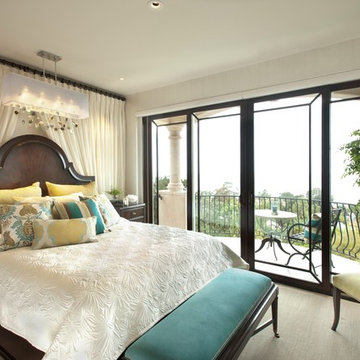
 Robeson Design
A perfect mix of coastal breeze and traditional luxury designed by Rebecca Robeson of Robeson Design.
David Harrison Photography
Transitional bedroom photo in San Diego
Transitional bedroom photo in San Diego

Sponsored
Columbus, OH
Wannemacher Interiors
Customized Award-Winning Interior Design Solutions in Franklin Cnty OH
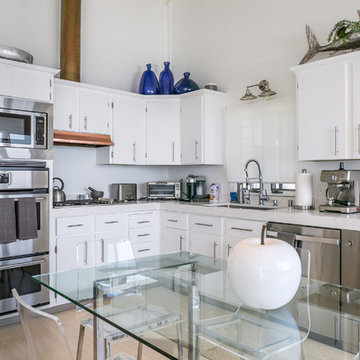
 Katya Grozovskaya Photography
Example of a small beach style l-shaped light wood floor open concept kitchen design in Los Angeles with flat-panel cabinets, white cabinets, marble countertops, white backsplash, stainless steel appliances and an island

 Care Free Homes, Inc.
Mastic Carvedwood 44 Vinyl Siding in the color, Deep Granite has added curb appeal to this New Bedford, MA.
Mastic Carvedwood 44 Vinyl Siding can add up to 20% value to any home. Making it a great investment for any homeowner! People who love the look of wood but hate all the maintenance will love Carvedwood 44. Each panel has a wood-like texture and is installed just as cedar clapboards would be, but without having to worry about repainting every few years. It might be costly upfront but over time switching to vinyl is the more cost-effective option compared to cedar siding. They are also crack, fade, and wind resistant up to 178 mph for lasting quality that will continue to look good. Homeowners have plenty of choices for colors, textures, and styles to choose from.

 Columbia Cabinets
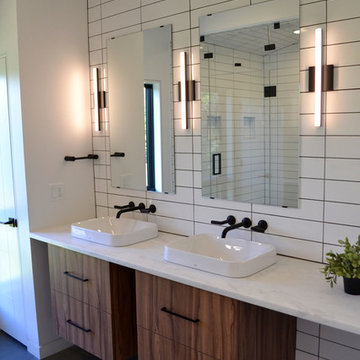
This stunning master bath was part of a very special Saratoga Showcase home designed by The Form Collaborative for a family with two small girls. Every detail was considered to maximize the vision of an open floorplan, with emphasis on unique focal points and indoor/outdoor connectivity and symmetry.
The master bath’s modern floating vanities, matte black fixtures and striking 4” x 12” elongated subway tile complement the Mid-Century Modern design and provide an oasis of Zen.
2018 Saratoga Showcase of Homes, Luxury Homes-Best Master Bath
2018 Saratoga Showcase of Homes, Luxury Homes-People’s Choice Award




5