
Search results for "Peppered" in Home Design Ideas
 Red Pepper Design & Cabinetry

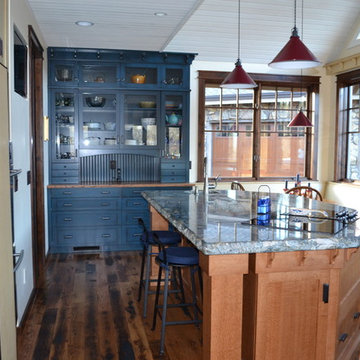
Louis Poulsen lights are like birds flitting above the work space. The new window to the left of the induction cooktop brings in an amazing amount of light and provides mountain views. The last three pictures on this project are the BEFORE pics that will show you how this room was begging to be opened up.
 Axis Kitchen Design

This is a Decora Kitchen in a roasted red pepper. Solid maple 3/4″ doors, with a 3-piece crown molding. Notice the use of custom depth and modifications. The 2-end cabinets with the clipped corners started as a 12″ deep standard wall cabinet. We reduced depth & added a toe kick and clipped the corners. Decora is a great cabinet that will allow you to do almost any modification you will need, will also color match. And have a new line of inset doors.
Find the right local pro for your project

 Red Pepper Design & Cabinetry
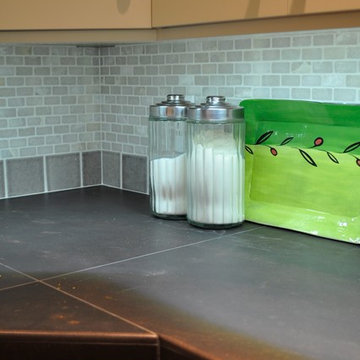
Oversized porcelain tiles (48" x 23.5") make a very durable countertop wit very little grout to worry about.
Example of a mid-sized classic l-shaped light wood floor and brown floor eat-in kitchen design in Denver with an undermount sink, shaker cabinets, white cabinets, concrete countertops, blue backsplash, mosaic tile backsplash, stainless steel appliances and an island
Example of a mid-sized classic l-shaped light wood floor and brown floor eat-in kitchen design in Denver with an undermount sink, shaker cabinets, white cabinets, concrete countertops, blue backsplash, mosaic tile backsplash, stainless steel appliances and an island

 Shannon Pepper Design
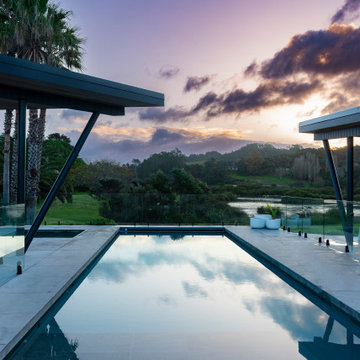
Pool house - mid-sized coastal backyard concrete paver and rectangular natural pool house idea in Auckland
 Red Pepper Design & Cabinetry
additional storage for towels and sundries.
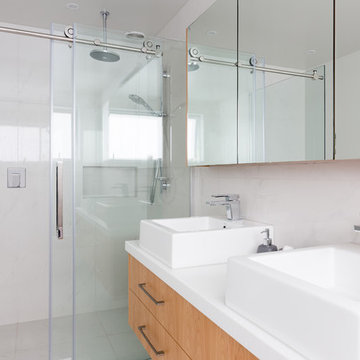
Example of a small minimalist master multicolored tile and marble tile porcelain tile and beige floor double shower design in Denver with white walls, white countertops, flat-panel cabinets, medium tone wood cabinets, a bidet, an undermount sink and quartzite countertops
Example of a small minimalist master multicolored tile and marble tile porcelain tile and beige floor double shower design in Denver with white walls, white countertops, flat-panel cabinets, medium tone wood cabinets, a bidet, an undermount sink and quartzite countertops
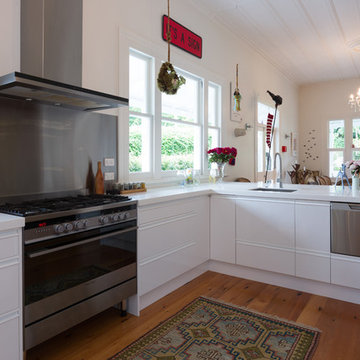
 Shannon Pepper Design
Inspiration for a mid-sized contemporary master gray tile and porcelain tile porcelain tile, black floor and double-sink bathroom remodel in Auckland with flat-panel cabinets, dark wood cabinets, a one-piece toilet, gray walls, a vessel sink, quartz countertops, a hinged shower door, gray countertops, a niche and a floating vanity
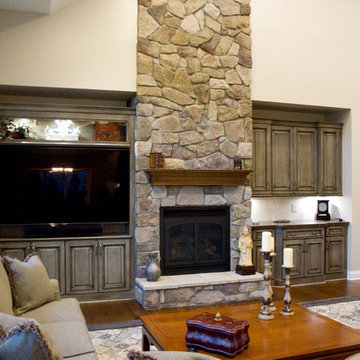

 Shannon Pepper Design
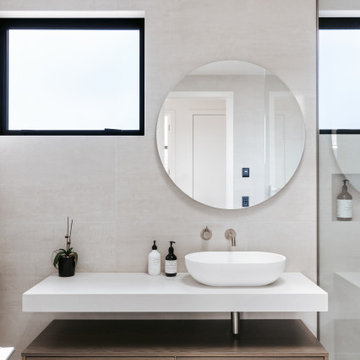
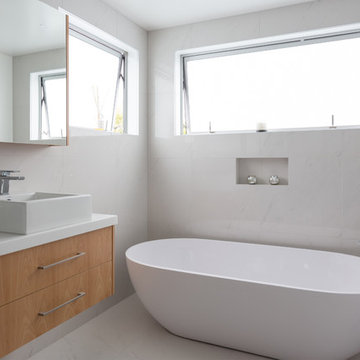
Example of a mid-sized trendy gray tile and porcelain tile porcelain tile, gray floor and single-sink bathroom design in Auckland with flat-panel cabinets, brown cabinets, a one-piece toilet, gray walls, a vessel sink, quartz countertops, white countertops, a niche and a floating vanity

 Salt and Pepper
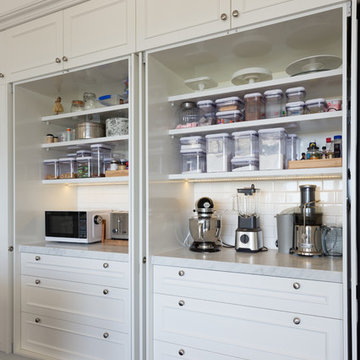
Eat-in kitchen - large contemporary l-shaped dark wood floor eat-in kitchen idea in Toronto with an undermount sink, shaker cabinets, white cabinets, quartzite countertops, white backsplash, subway tile backsplash, stainless steel appliances and an island
 Roasted Pepper Designs
Dragonfly 360 Imaging
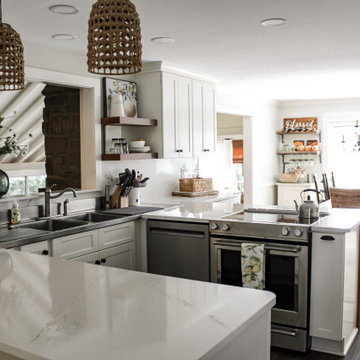
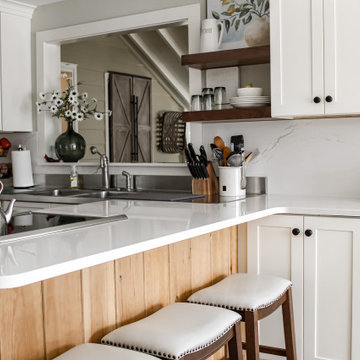
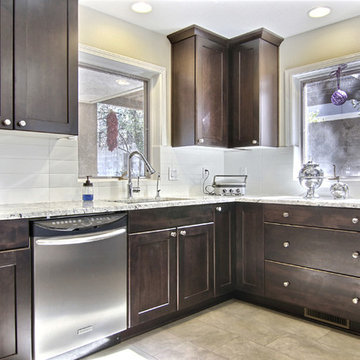
Inspiration for a transitional kitchen remodel in Phoenix
Inspiration for a transitional kitchen remodel in Phoenix
 PepperTree Homes
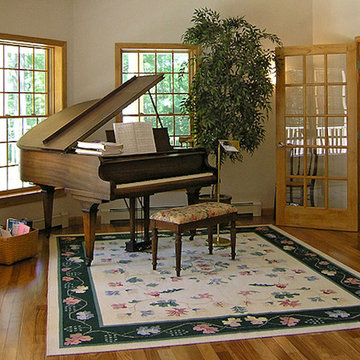
Hallway - small transitional light wood floor hallway idea in Burlington with white walls
36