
Search results for "Peppered" in Home Design Ideas
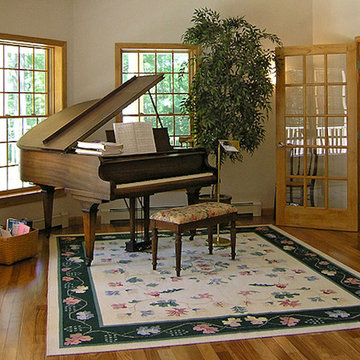
 PepperTree Homes
Hallway - small transitional light wood floor hallway idea in Burlington with white walls
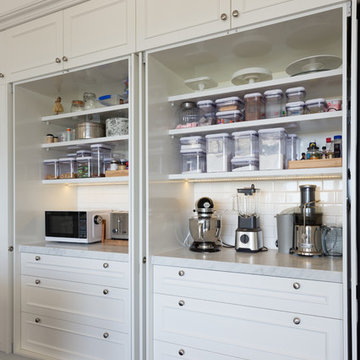
 Roasted Pepper Designs
Dragonfly 360 Imaging
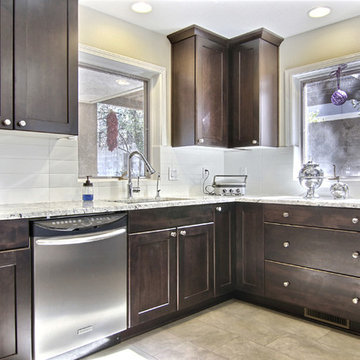
Inspiration for a transitional kitchen remodel in Phoenix
Inspiration for a transitional kitchen remodel in Phoenix
Find the right local pro for your project
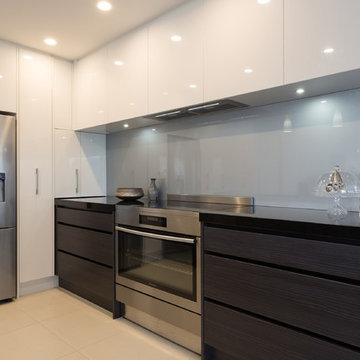

 Shannon Pepper Design
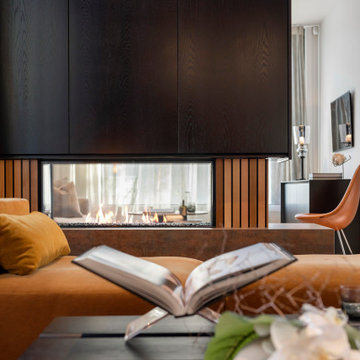
Living room - mid-sized contemporary open concept dark wood floor and brown floor living room idea in Auckland with white walls, a two-sided fireplace and a wood fireplace surround
 Shannon Pepper Design
Mid-sized trendy open concept brown floor living room photo in Auckland with white walls, a two-sided fireplace and a wood fireplace surround
 Red Pepper Design & Cabinetry
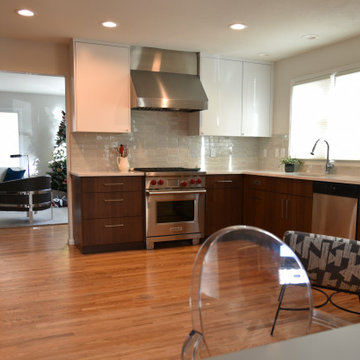
From dowdy to dynamic. The homeowners may eventually add a movable island to the space but for now they enjoy the openness and functionality of the 'big floor'. It is a great place to dance while dinner is cooking!
 Shannon Pepper Design

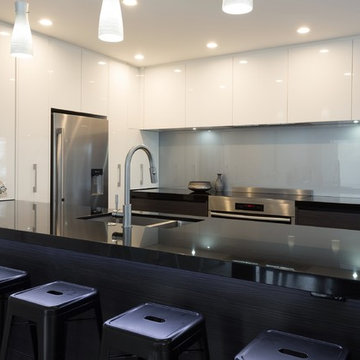
Example of a mid-sized trendy u-shaped dark wood floor and brown floor eat-in kitchen design in Auckland with an undermount sink, flat-panel cabinets, black cabinets, solid surface countertops, black backsplash, porcelain backsplash, black appliances, an island and black countertops
 Shannon Pepper Design
Example of a mid-sized trendy backyard ground level privacy deck design in Auckland with no cover

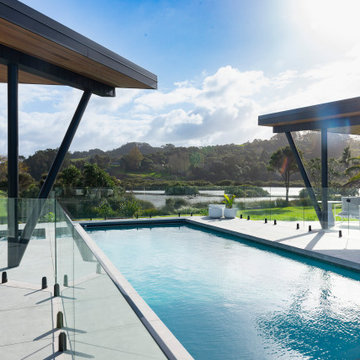 Shannon Pepper Design
Example of a mid-sized beach style backyard concrete paver and rectangular natural pool house design in Auckland
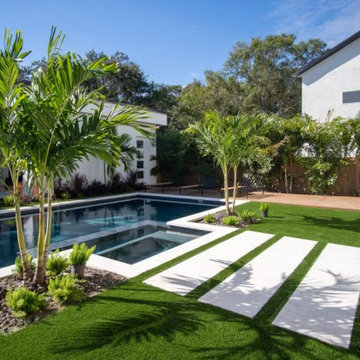

 Shannon Pepper Design
Inspiration for a mid-sized contemporary u-shaped dark wood floor and brown floor eat-in kitchen remodel in Auckland with an undermount sink, flat-panel cabinets, black cabinets, solid surface countertops, black backsplash, porcelain backsplash, black appliances, an island and black countertops
 Red Pepper Design & Cabinetry
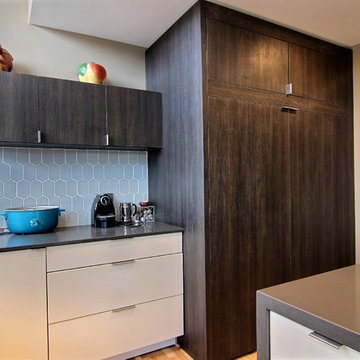
Mid-sized trendy l-shaped porcelain tile and gray floor open concept kitchen photo in Denver with an undermount sink, flat-panel cabinets, brown cabinets, quartz countertops, white backsplash, terra-cotta backsplash, stainless steel appliances and an island
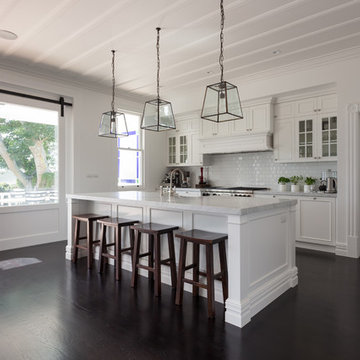
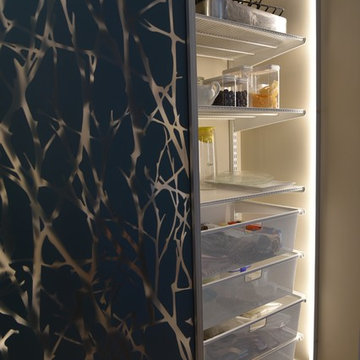 Red Pepper Design & Cabinetry
Behind the gorgeous blue doors is easy and convenient pantry storage on one side of the closet with coats and hats on the other.
Example of a mid-sized trendy galley light wood floor and beige floor kitchen pantry design in Denver with a single-bowl sink, flat-panel cabinets, light wood cabinets, quartz countertops, white backsplash, porcelain backsplash, stainless steel appliances and an island
Example of a mid-sized trendy galley light wood floor and beige floor kitchen pantry design in Denver with a single-bowl sink, flat-panel cabinets, light wood cabinets, quartz countertops, white backsplash, porcelain backsplash, stainless steel appliances and an island
35