
Search results for "Peppered" in Home Design Ideas

 Roasted Pepper Designs
Dragonfly 360 Imaging
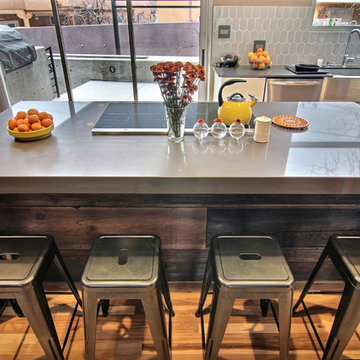
Inspiration for a contemporary home design remodel in Albuquerque
Inspiration for a contemporary home design remodel in Albuquerque
Find the right local pro for your project
 Shannon Pepper Design
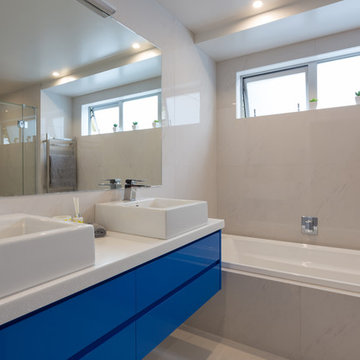
Bathroom - mid-sized coastal master white tile and porcelain tile porcelain tile, gray floor and single-sink bathroom idea in Auckland with flat-panel cabinets, green cabinets, a one-piece toilet, white walls, a vessel sink, solid surface countertops, white countertops, a niche and a floating vanity
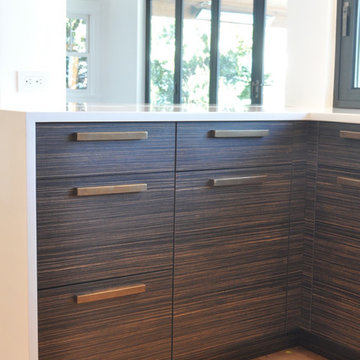
 Red Pepper Design & Cabinetry
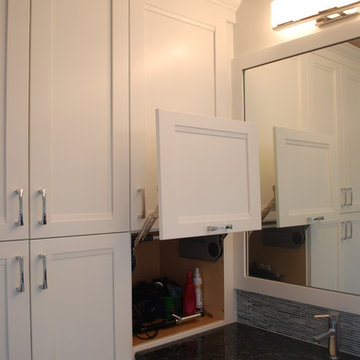
The door on the right hides a Magic Corner, the best corner storage on the market. Wraping the countertop down to the floor is both contemporary and very protective of the cabinets. Note the gorgeous Ochre light in the background!
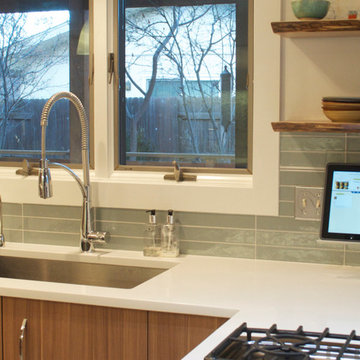 Red Pepper Design & Cabinetry
Kitchen - 1950s kitchen idea in Denver with white cabinets, glass tile backsplash and stainless steel appliances
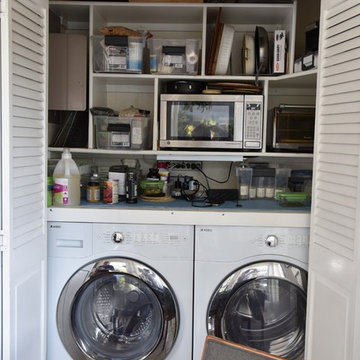 Red Pepper Design & Cabinetry

The BEFORE kitchen had very little countertop work space for two cooks and was busy and unpleasing to the eye. The laundry closet was awkward and inefficient.
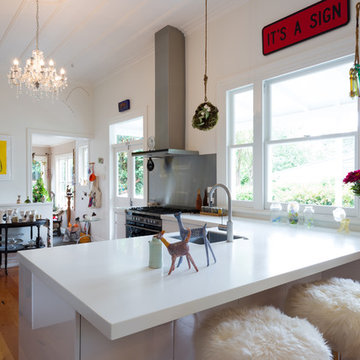
 Red Pepper Design & Cabinetry
Mid-sized trendy l-shaped porcelain tile and gray floor open concept kitchen photo in Denver with an undermount sink, flat-panel cabinets, brown cabinets, quartz countertops, white backsplash, terra-cotta backsplash, stainless steel appliances and an island
 Innovate Building Solutions

Balcony view of Fiberglass entry doors with beveled glass
Elegant staircase photo in Cleveland
Elegant staircase photo in Cleveland
 Red Pepper Design & Cabinetry

New floor, exterior door, cabinetry and all finishes. The washer and dryer were existing.
Laundry room - large contemporary light wood floor and beige floor laundry room idea in Denver with an undermount sink, flat-panel cabinets, light wood cabinets, quartz countertops, white backsplash and white countertops
Laundry room - large contemporary light wood floor and beige floor laundry room idea in Denver with an undermount sink, flat-panel cabinets, light wood cabinets, quartz countertops, white backsplash and white countertops
 Salt and Pepper
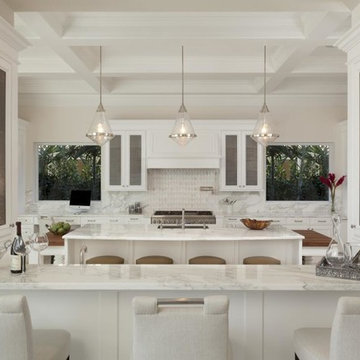
Large trendy u-shaped light wood floor eat-in kitchen photo in Toronto with an undermount sink, shaker cabinets, white cabinets, marble countertops, stone slab backsplash, stainless steel appliances, an island and white backsplash
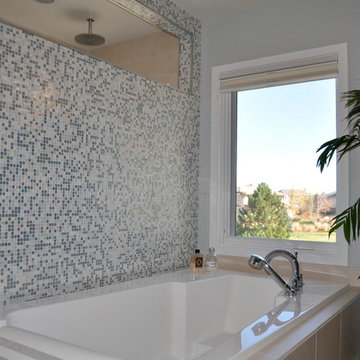 Red Pepper Design & Cabinetry
The bathroom fixtures originally lined the perimeter of the room leaving a large open center and crowded sink and shower. We turned the tub and shower perpendicular to the outside wall resulting in generous soaking and shower space.
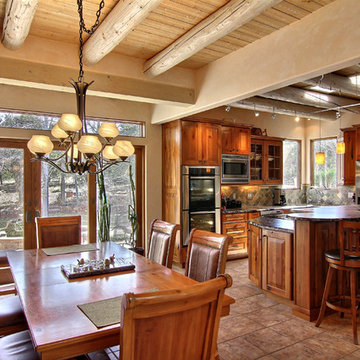 Roasted Pepper Designs
Dragonfly 360 Imaging
Example of a mountain style kitchen design in Albuquerque
Example of a mountain style kitchen design in Albuquerque
 Shannon Pepper Design
Small trendy black tile and porcelain tile dark wood floor and brown floor powder room photo in Auckland with black cabinets, a wall-mount toilet, black walls, an undermount sink, solid surface countertops, black countertops and a floating vanity
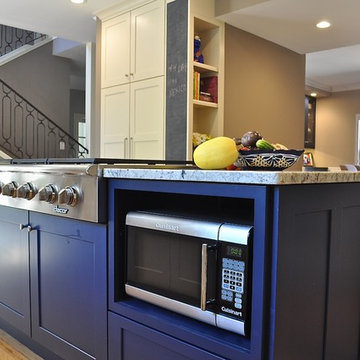 Red Pepper Design & Cabinetry
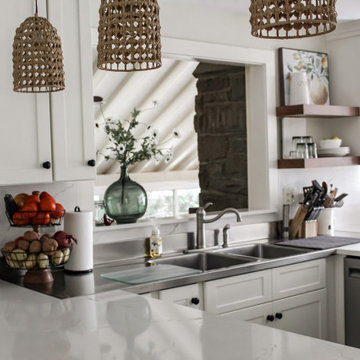
As beautiful and this kitchen is, function was number one priority. Shelving the microwave instead of building it in allowed great function down the road.
 Red Pepper Design & Cabinetry

New lighting and new stained glass window really brought the space to life and set the theme for this 1890's home.
Staircase - mid-sized traditional carpeted l-shaped wood railing staircase idea in Denver with carpeted risers
Staircase - mid-sized traditional carpeted l-shaped wood railing staircase idea in Denver with carpeted risers

 Red Pepper Design & Cabinetry

 Custom walnut table, leather chairs, stainless appliances and textured melamine cabinet fronts - make up a mix of low sheen textures.
Inspiration for a large industrial l-shaped porcelain tile and gray floor eat-in kitchen remodel in Denver with a single-bowl sink, flat-panel cabinets, beige cabinets, quartzite countertops, blue backsplash, brick backsplash, stainless steel appliances and an island
Inspiration for a large industrial l-shaped porcelain tile and gray floor eat-in kitchen remodel in Denver with a single-bowl sink, flat-panel cabinets, beige cabinets, quartzite countertops, blue backsplash, brick backsplash, stainless steel appliances and an island

34