
Search results for "Perception" in Home Design Ideas
 Danconia Interiors
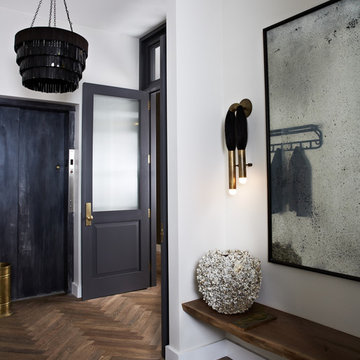
Inspiration for an industrial medium tone wood floor hallway remodel in New York with white walls

 Mogul Interior
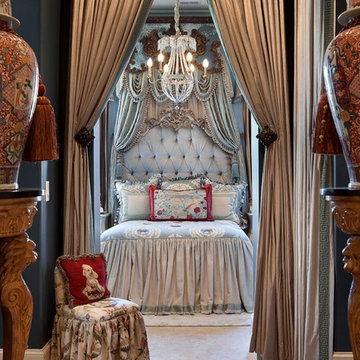
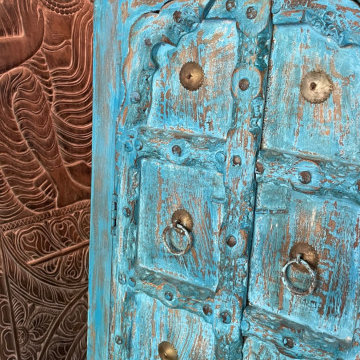
Designers and architects, understand the appeal of the unique and one of a kind elements for prospective buyers, antique architectural doors and artifacts raises the perception of distinctive design. Custom carved barn doors and vintage door wardrobe cabinets are features that give personality to the house
Find the right local pro for your project
 BAMO
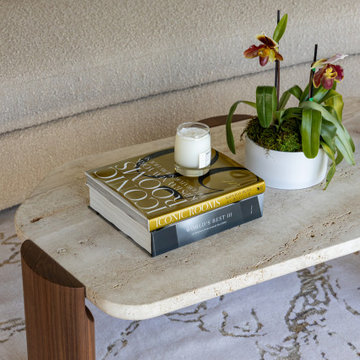
BAMOContemporary artworks curated with Brintz+County Gallery encourage discovery and challenge perception.
Living room - contemporary living room idea in Miami
Living room - contemporary living room idea in Miami
 Invest'n Design Studio
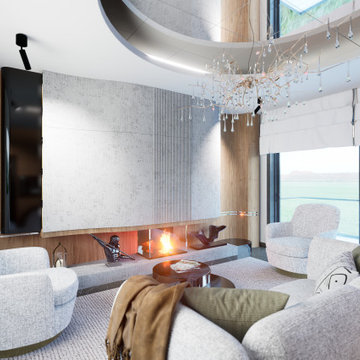
Housing that is not very large has no chance of being used well without being well designed. It is definitely necessary to get architectural help in planning narrow areas.
Rounded lines and soft corners facilitate ergonomic use and provide security, as well as evoke a feminine perception and contain references to the concepts of home-nest-family.
In interior decoration, not only the walls but also the material change of the ceilings are effective in creating the desired environment.
 Mogul Interior
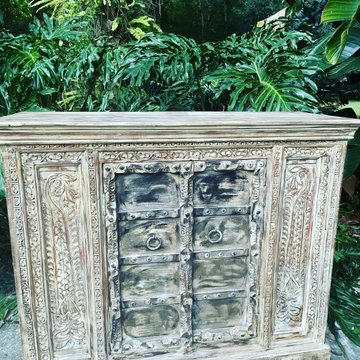
Designers and architects, understand the appeal of the unique and one of a kind elements for prospective buyers, antique architectural doors and artifacts raises the perception of distinctive design. Custom carved barn doors and vintage door wardrobe cabinets are features that give personality to the house
 Invest'n Design Studio
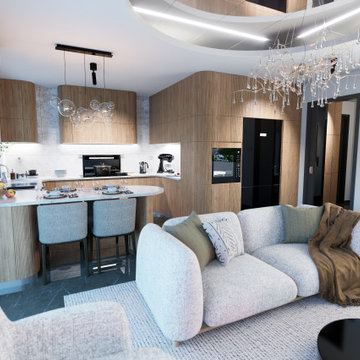
Housing that is not very large has no chance of being used well without being well designed. It is definitely necessary to get architectural help in planning narrow areas.
Rounded lines and soft corners facilitate ergonomic use and provide security, as well as evoke a feminine perception and contain references to the concepts of home-nest-family.
In interior decoration, not only the walls but also the material change of the ceilings are effective in creating the desired environment.
 Invest'n Design Studio
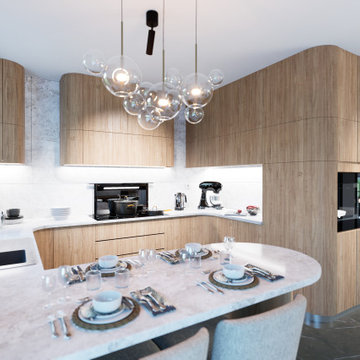
Housing that is not very large has no chance of being used well without being well designed. It is definitely necessary to get architectural help in planning narrow areas.
Rounded lines and soft corners facilitate ergonomic use and provide security, as well as evoke a feminine perception and contain references to the concepts of home-nest-family.
In interior decoration, not only the walls but also the material change of the ceilings are effective in creating the desired environment.
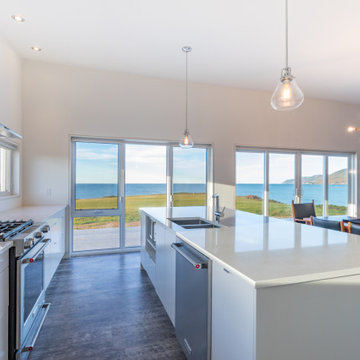
 Lloyoll Custom Building
This beautifully composed, modern prefab was designed by Nicholas Fudge Architects. East Coast Modern and Lloyoll Prefabs brought this home to life along the North Shore of Cape Breton. The wide footprint, open spaces and high ceilings issue a challenge to the general perceptions of prefab and modular construction.
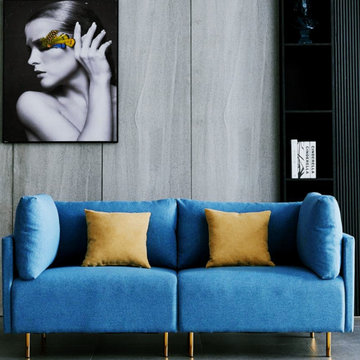
 magic home
We know what to expect from a good Sofa. The design, the quality, the comfort, and the preciousness - all perceptible by the first touch and sight. Embrace a look & feel that elevates your living room experience.
The Magic Home Sofa is a modern and classic #masterpiece that create a fresh, contemporary aesthetic no matter how you put them together.
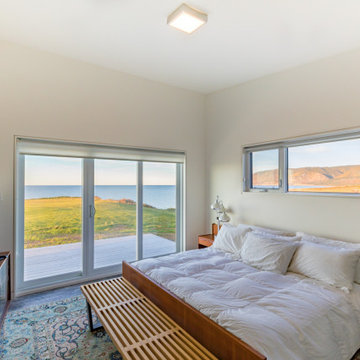 Lloyoll Custom Building
This beautifully composed, modern prefab was designed by Nicholas Fudge Architects. East Coast Modern and Lloyoll Prefabs brought this home to life along the North Shore of Cape Breton. The wide footprint, open spaces and high ceilings issue a challenge to the general perceptions of prefab and modular construction.
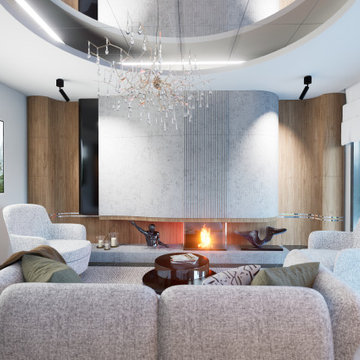 Invest'n Design Studio
Housing that is not very large has no chance of being used well without being well designed. It is definitely necessary to get architectural help in planning narrow areas.
Rounded lines and soft corners facilitate ergonomic use and provide security, as well as evoke a feminine perception and contain references to the concepts of home-nest-family.
In interior decoration, not only the walls but also the material change of the ceilings are effective in creating the desired environment.
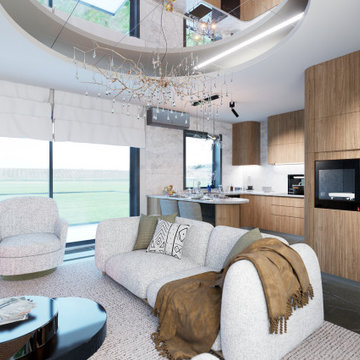 Invest'n Design Studio
Housing that is not very large has no chance of being used well without being well designed. It is definitely necessary to get architectural help in planning narrow areas.
Rounded lines and soft corners facilitate ergonomic use and provide security, as well as evoke a feminine perception and contain references to the concepts of home-nest-family.
In interior decoration, not only the walls but also the material change of the ceilings are effective in creating the desired environment.
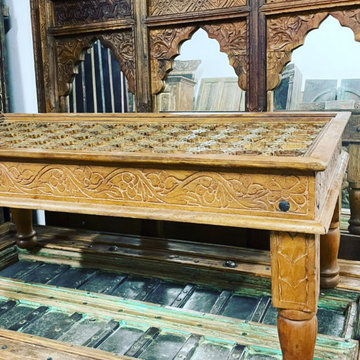 Mogul Interior
Designers and architects, understand the appeal of the unique and one of a kind elements for prospective buyers, antique architectural doors and artifacts raises the perception of distinctive design. Custom carved barn doors and vintage door wardrobe cabinets are features that give personality to the house
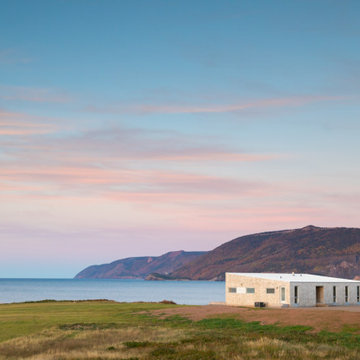 Lloyoll Custom Building
This beautifully composed, modern prefab was designed by Nicholas Fudge Architects. East Coast Modern and Lloyoll Prefabs brought this home to life along the North Shore of Cape Breton. The wide footprint, open spaces and high ceilings issue a challenge to the general perceptions of prefab and modular construction.
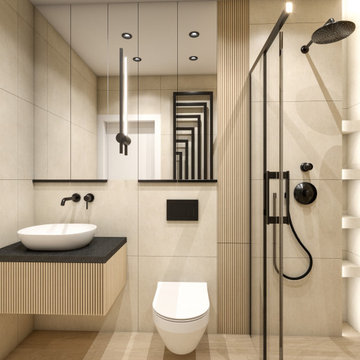
 Michał Konieczny
Renovation can completely change the interior and character of the house. A perfect example of this are bathroom metamorphoses, which I would like to present to you today.
The first bathroom was created from a combination of a small toilet and a bathroom with a bathtub. The wall separating the rooms was demolished, thus enlarging the space. The interior is more spacious and comfortable to use. The bathroom has a spacious shower cabin, and the cabinets hidden with mirrors visually enlarge the interior. The bathroom is warm in reception thanks to the natural materials of beige stone tiles and stoneware tiles imitating wood. Black accessories add contrast to the interior.
The second bathroom is monochromatic and minimalist. It combines black and white. The beautiful tiles of the Italian brand IMOLA Ceramica give a unique character. The interesting pattern of the tiles created a perfect decor for the walls. The layout of the bathroom has changed compared to the existing one. According to the investors' wishes, the bathroom has a comfortable bathtub with a shower. The whole is fresh in perception, unique and undoubtedly timeless.
 Levi Design Build

Located in Studio City's Wrightwood Estates, Levi Construction’s latest residency is a two-story mid-century modern home that was re-imagined and extensively remodeled with a designer’s eye for detail, beauty and function. Beautifully positioned on a 9,600-square-foot lot with approximately 3,000 square feet of perfectly-lighted interior space. The open floorplan includes a great room with vaulted ceilings, gorgeous chef’s kitchen featuring Viking appliances, a smart WiFi refrigerator, and high-tech, smart home technology throughout. There are a total of 5 bedrooms and 4 bathrooms. On the first floor there are three large bedrooms, three bathrooms and a maid’s room with separate entrance. A custom walk-in closet and amazing bathroom complete the master retreat. The second floor has another large bedroom and bathroom with gorgeous views to the valley. The backyard area is an entertainer’s dream featuring a grassy lawn, covered patio, outdoor kitchen, dining pavilion, seating area with contemporary fire pit and an elevated deck to enjoy the beautiful mountain view.
Project designed and built by
Levi Construction
http://www.leviconstruction.com/
Levi Construction is specialized in designing and building custom homes, room additions, and complete home remodels. Contact us today for a quote.

 Alure Home Improvements
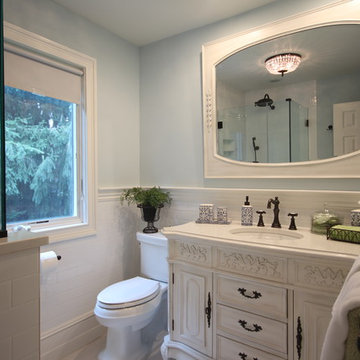
This bathroom remodel was reworked from a slightly larger than normal size bathroom. However, it is still limited for the items that are within. The design made use of glass and today's popular open concept to allow the perception of the room becoming bigger.
 BARCELONA DESIGN CORP
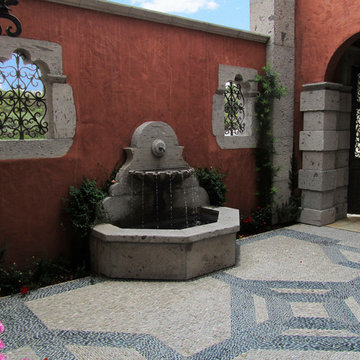
The sound of the fountain completes the perception of the architectural space.
Example of a tuscan exterior home design in Las Vegas
Example of a tuscan exterior home design in Las Vegas
32