
Search results for "Perception" in Home Design Ideas
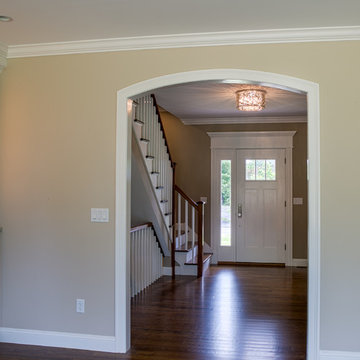
 Cuomo Construction, Inc
Foyer
Photo Credit-perceptions Photograhpy
Example of a transitional hallway design in New York
Example of a transitional hallway design in New York

Find the right local pro for your project
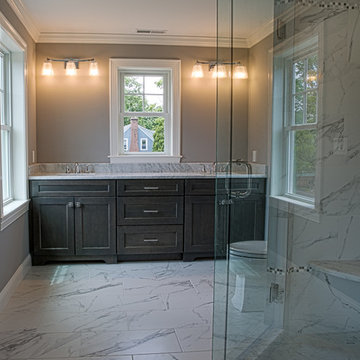 Cuomo Construction, Inc
Master bathroom
Photo Credit-Perceptions Photography
Bathroom - transitional bathroom idea in New York
Bathroom - transitional bathroom idea in New York
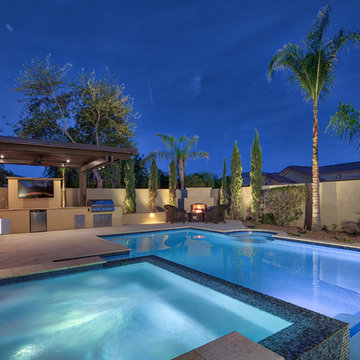
 Unique Landscapes and Custom Pools
Uplights throughout the landscape draw your eye around the perimeter of the property and provide spatial perception but the pool is definitely the crown jewel of this yard in the evening.

 Scott Landon – Modern Antique Store
Inspiration for a mid-sized timeless concrete floor hallway remodel in Orange County with white walls

 KB Design +

This home belongs to a family of a famous artist, it was a great pleasure and a challenge to work with her, as her perception of color and a desire for preciseness of details are quite admirable. The owner wanted neutral yet stately, highly detailed yet not busy, hard working yet easy to maintain kitchen.
We've developed custom finishes for the cabinetry, provided very disciplined rhythm in the design, used unusual materials (such as antiqued mirror) in the details, used high end appliances to help with the desired understated luxury perception of the home.
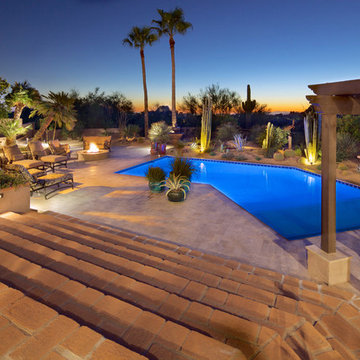 Unique Landscapes and Custom Pools
Up-lighting a few plants around the perimeter of the property offers depth perception at night and makes navigation throughout the yard easy and safe.
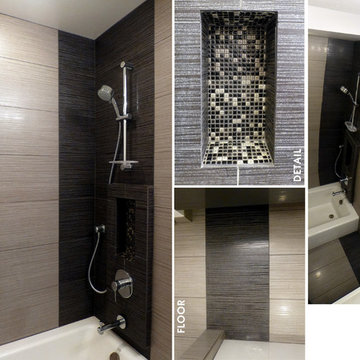
 Design Ark Inc
Sometimes monochromatic color scheme and large strokes can make a small space feel grand. Blurring the line between the floor and walls creates perception of a taller space. This small ADU bathroom has all the attributes of a larger multi-functional space even doubles as a laundry room. Ample cabinet and drawer storage, open shelves for an easy access to toiletries, two sinks, washer and dryer, counter space for folding laundry and private toilet area are all carefully designed to fit modest 7'6" by 8'6" space. Careful color selection and a skylight gives it a crisp and bright backdrop
.
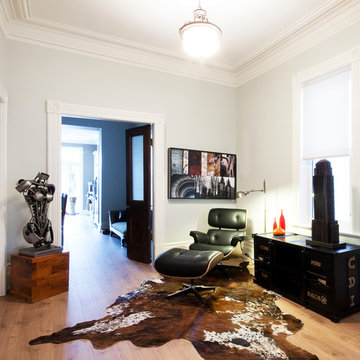
 Affecting Spaces Design Studio
Example of an eclectic light wood floor living room design in Toronto with white walls and no fireplace
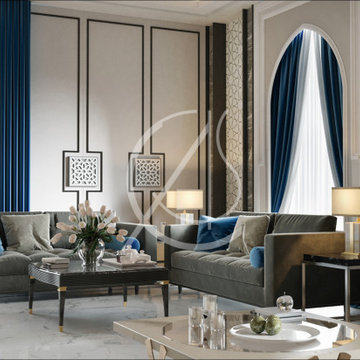
 User
Userthis modern Arabic majlis design in Riyadh, Saudi Arabia, combines the best of both worlds of modern and Islamic styles, for a fresh, sophisticated look.
Slim marble panels next to the molding and decorative panels add diversity to the wall and enhance the perception of height. This majlis looks and feels luxurious, by CAS.
 Angela Flournoy
Photo: Angela Flournoy © 2013 Houzz
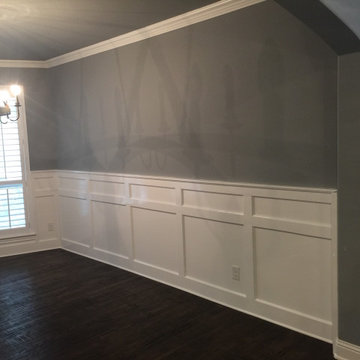
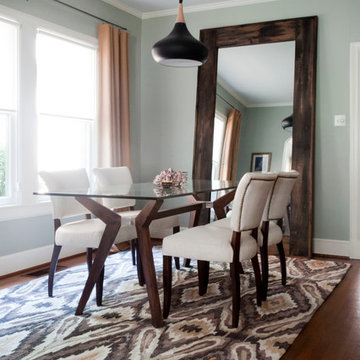
Dining room - contemporary dining room idea in Dallas
Dining room - contemporary dining room idea in Dallas

 Studio H2O
Pool and backyard landscaping are the only previous features that remained from the original home, minus a few walls on the interior and newly installed waterless grass for the ground cover.
Exterior patio with Porcelain Wood Grain tiles.
Designed with a standing seam metal roof, with internal drainage system for hidden gutters design. Rain chain and rain barrels for rain harvesting.
Retrofitted with Hardy Frames prefabricated shear walls for up to date earthquake safety. Opening both walls to the backyard, there are now two 14' folding doors allowing the inside and outside to merge.
http://www.hardyframe.com/HF/index.html
Amy J Smith Photography
 Cuomo Construction, Inc
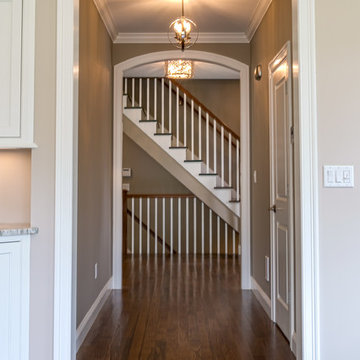
Hall from Family Room
Photo Credit Perceptions Photography
Example of a transitional hallway design in New York
Example of a transitional hallway design in New York
 Creative Furniture Galleries
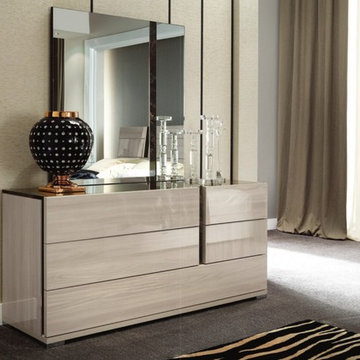
The Teodora bedroom set expresses its smooth undeviating design with a perception of lenient shapes to create a warm and appealing décor. The Teodora bedroom collection comes wrapped in Light Elm accented with Emporador stone to form a stylish look contrasting any other.
Dimensions:
W 63" x D 20" x H 30"
 KB Design +
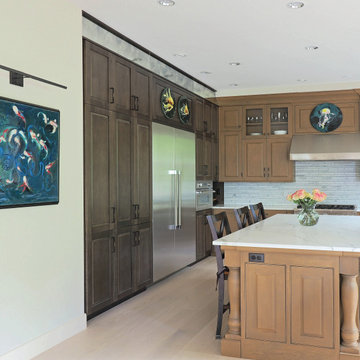
This home belongs to a family of a famous artist, it was a great pleasure and a challenge to work with her, as her perception of color and a desire for preciseness of details are quite admirable. The owner wanted neutral yet stately, highly detailed yet not busy, hard working yet easy to maintain kitchen.
We've developed custom finishes for the cabinetry, provided very disciplined rhythm in the design, used unusual materials (such as antiqued mirror) in the details, used high end appliances to help with the desired understated luxury perception of the home.
 Advanced Energy Films
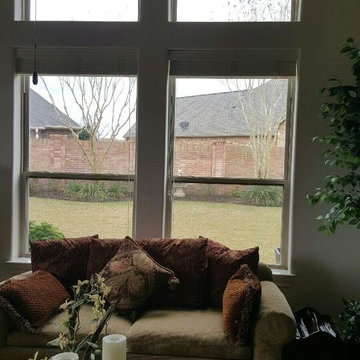
Another example of the great films Huper Optik has to choose from, this film is the Ceramic 60 on a home in Weston Lakes. Can you tell which windows have film on them? You get the performance of UV and Infrared rejection with no perception of film on the windows!
 Staging That Sells

Mid-sized transitional freestanding desk medium tone wood floor and beige floor home office photo in St Louis with beige walls and no fireplace
 Solatube International, Inc.
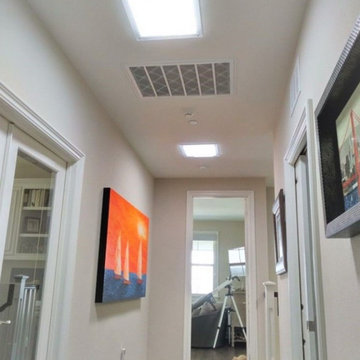
Two Solatube Tubular Skylights with square fixtures installed in tight hallway to give a perception of wider walls and illuminate artwork without the need for artificial lighting.
30