
Search results for "Perception" in Home Design Ideas

 Nicole Perri Architecture
This small 1920s Dutch colonial was expanded and revived to house this sweet family of 5. Through a collaborative process with the clients and Alair Homes we explored multiple deign strategies to expand perception of space while keeping the unique scale of the existing home. The addition and renovation includes a new kitchen, covered porch, mudroom, half bath, new master suite, laundry and hall bath.
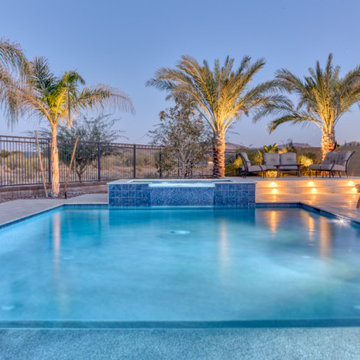
 Unique Landscapes and Custom Pools
Uplighting the large palm trees adds impact to the features and provides a sense of depth perception at night. The inset lights on the steps guide you safely to the raised seating area.
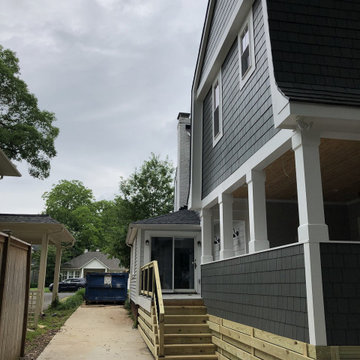 Nicole Perri Architecture
This small 1920s Dutch colonial was expanded and revived to house this sweet family of 5. Through a collaborative process with the clients and Alair Homes we explored multiple deign strategies to expand perception of space while keeping the unique scale of the existing home. The addition and renovation includes a new kitchen, covered porch, mudroom, half bath, new master suite, laundry and hall bath.
Find the right local pro for your project
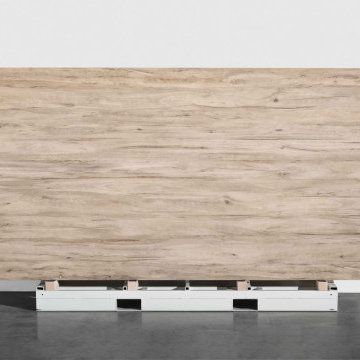
 Ollin Stone
Legno Venezia was coined with the desire to experiment and the intention of astounding the end users as they observe and touch it. Its name is due to a thread which is repeated on all the surfaces, to produce the perception of scratches on plain-coloured slabs. The concept is very similar to that of the Collection line, but in this case the material involvement is different.
 Soul Garden
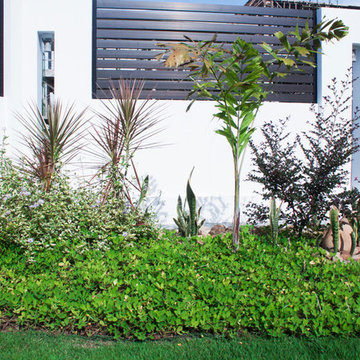
A much smaller plant bed kept formal but with a different variety of plant choices for the understory. These plants have bright contrasting colours that accent the brightness reflecting off the walls giving the wide open area the perception of fullness.
 Nicole Perri Architecture
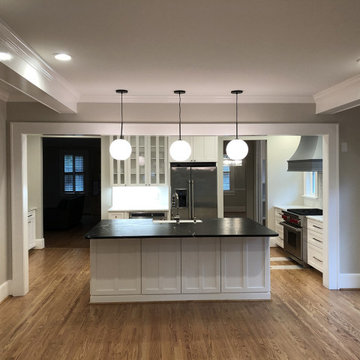
This small 1920s Dutch colonial was expanded and revived to house this sweet family of 5. Through a collaborative process with the clients and Alair Homes we explored multiple deign strategies to expand perception of space while keeping the unique scale of the existing home. The addition and renovation includes a new kitchen, covered porch, mudroom, half bath, new master suite, laundry and hall bath.
 Elica Americas Range Hoods
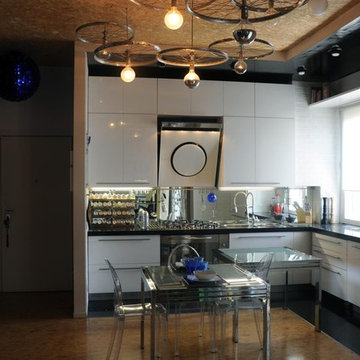
The goal of this project was to create a flowing atmosphere but with a strong personality, avoiding the limitations of the characteristic box of walls of the house containers. Elica's OM range hood helped to provide a strong and elegant personality to the space.
A captivating sensation, where the sigth of the space does not find any perceptive obstacle, a sort of open space without being a loft, an ideal room for living and working that has its basis on design but it is also comfortable and functional
 All the Details Inc
We make customers' perceptions realities.
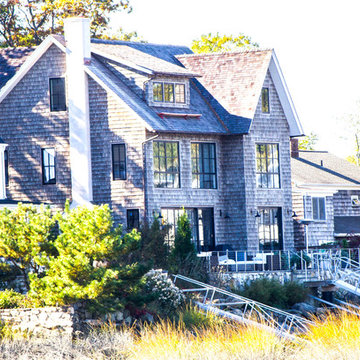
Inspiration for a contemporary exterior home remodel in New York
Inspiration for a contemporary exterior home remodel in New York
 Jaeger & Ernst Custom Cabinetmakers

Narrow spaces are dicey challenges. The space must flow to allow for the ebb and passage of we humans. It is not enough to think in straight lines. Sometimes juts and recess may affect our perception and usage of the space. Look within the fining room in the corner. There is one of the original house corner cabinets with a leaded glass design. We brought the design for unity into the kitchen. This willingness to bend a knee to the original architecture of the home increases the chances of success in smaller spaces. We may think each rom must be different however when done with ill thought, without any consideration for the rest of the house, the result more likely is a jarring sensation. Design well, seek beauty and quality. Jaeger and Ernst cabinetmakers believes in design and quality. Image # 21068.6 Photographer: Greg Jaeger

 Walker Zanger
STUDIO MODERNE
Ceramic and Terracotta

Studio Moderne is a groundbreaking collection of ceramic tile and stone created for Walker Zanger by noted interior designer Michael Berman. Inspired by Hollywood Regency, Art Deco and Classic Modernism, the bold architectural designs of Studio Moderne transcend the boundaries of the kitchen and bathroom. Featuring ceramic tile with dimensions as large as 18 inches by 20 inches, the collection inspires homeowners and designers alike to redefine their perception of tile. Studio Moderne provides the tools to create new focal points in the home, using tile as distinctive pieces of architectural decoration for applications as diverse as a dining room wall, foyer or outdoor patio.
Usage:
Residential: Bathroom walls/floors, shower walls, vanity tops and kitchen backsplashes. Not recommended for kitchen counters or shower floors. Commercial: Interior vertical surfaces.
For more information on this collection, please visit http://walkerzanger.com/collections/products.php?view=style&mat=Modern&coll=Studio%20Moderne
 Nicole Perri Architecture
This small 1920s Dutch colonial was expanded and revived to house this sweet family of 5. Through a collaborative process with the clients and Alair Homes we explored multiple deign strategies to expand perception of space while keeping the unique scale of the existing home. The addition and renovation includes a new kitchen, covered porch, mudroom, half bath, new master suite, laundry and hall bath.
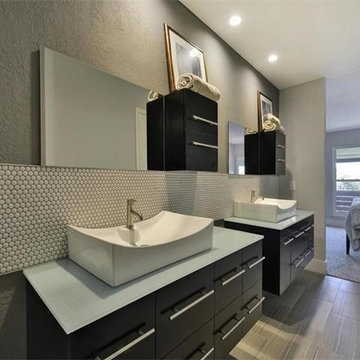
 Tovar Construction
This design features floating vanities with a tempered glass counter top and square basin sink to bring the look up to date. The open entry adds space to the bathroom. Floating vanities enhance this perception of openness and the neutral colors within the space add a sense of serenity.
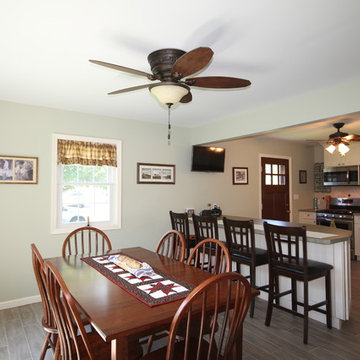
 Alure Home Improvements
Porcelain plank tile in a simulated wood pattern extends throughout most of the main floor connecting the dining/entertainment area and hallway to the kitchen. More than connecting the previously separate rooms it adds to the open concept and the perception of larger size.
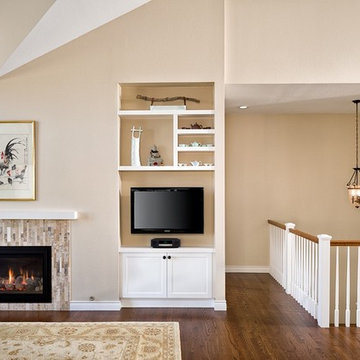
 Melton Design Build
Custom cabinetry allows for the homeowner to use functional elements of storage, practical to their needs. With the variety of space, the homeowners are able to utilizes specific spaces for storage and for decoration, overall adding to the practicality of the design. Additionally, dimension is added to the vast wall space through the use of different shades of color. This technique compliments the wall space by creating the perception of greater detail in a simple design.
Photo Credit: StudioQPhoto.com
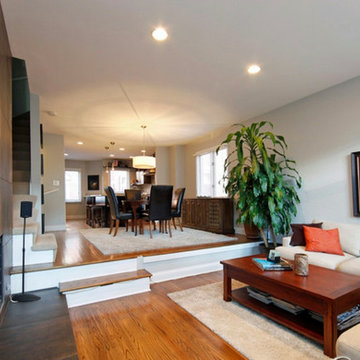
 Michael Norpell's Wall To Wall
The perception that single guys need not bother with interior design is outdated. My approach was keep it simple and uncomplicated. The compact, sunken living room features a fireplace that I covered in corten steel tiles. Sectional sofas work well in space-conscious rooms.
Michael Norpell, Wall to Wall
 Ollin Stone
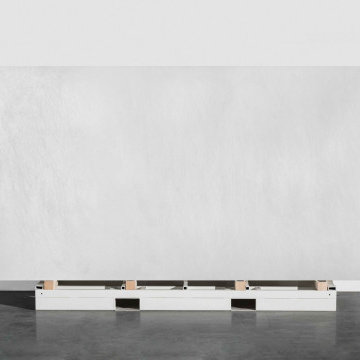
Seta was coined with the desire to experiment and the intention of astounding the end users as they observe and touch it. Its name is due to a thread which is repeated on all the surfaces, to produce the perception of scratches on plain-coloured slabs. The concept is very similar to that of the Collection line, but in this case the material involvement is different.
 Anna Paola
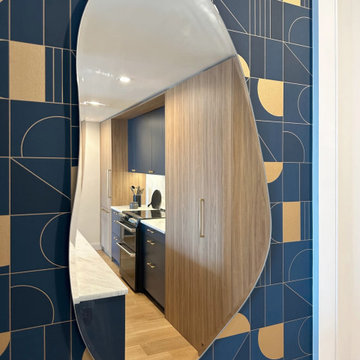
To the side of the kitchen, the wall was personalized with custom wallpaper in the same color scheme. It is an artistic element that ties the whole design together, connecting the kitchen with the rest of the home. On the same wall, a curved mirror finds its perfect place to reflect the kitchen, amplifying the perception of the space and the chromatic echoes that reverberate throughout the room.

 Alure Home Improvements
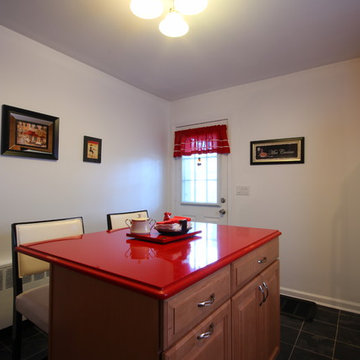
The island here replaces the traditional "eat-in-kitchen" table. Deciding against a diner look with a chrome rimmed table that would be exemplary of the mid-century period, the breakfast counter that was created is also a storage depot that was previously unavailable. Without the clutter of chairs this island allows the perception of more space and increases the functionality of the room as well.
34