
Search results for "Perception" in Home Design Ideas
 Scandinavia, Inc.
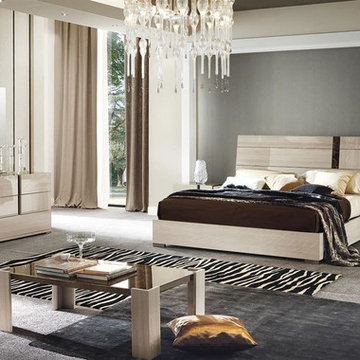
The Teodora bedroom set expresses its smooth undeviating design with a perception of lenient shapes to create a warm and appealing décor. The Teodora bedroom collection comes wrapped in Light Elm accented with Emporador stone to form a stylish look contrasting any other.

 York House Designs

Stretching wall-to-wall, the glass floating effect of this mirrored vanity unit not only looks incredible but also cleverly amplifies the perception of space. Beneath its sleek exterior lies an abundance of storage, effortlessly catering to the varied needs of a family bathroom. A testament to how aesthetic elegance and practicality can coexist, making it an indispensable centrepiece for any family-oriented bathroom design.
Find the right local pro for your project
 Portal Elegance

Example of a large trendy u-shaped porcelain tile and beige floor open concept kitchen design in Miami with an undermount sink, recessed-panel cabinets, brown cabinets, marble countertops, stainless steel appliances, an island and beige countertops
 Walker Zanger
Stone Mosaic
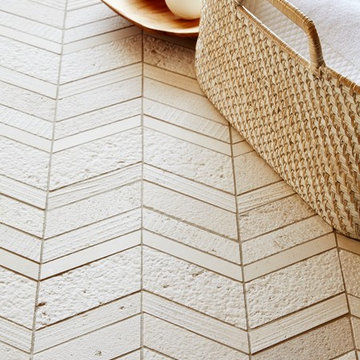
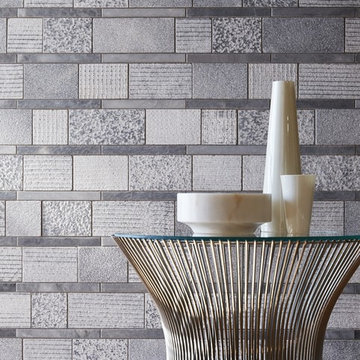
Combining multiple textures of stone in a variety of geometric shapes, the Shift Collection changes our perception of stone as a decorative surface. Chiseled, scrapped and hammered, the stone surfaces shift from one texture to another in an almost lyrical fashion, creating visual interest that changes with the play of light and shadow.
Usage:
Residential: All interior surfaces, including bathroom walls / floors*, shower walls/floors, kitchen backsplashes, general flooring and exterior patios and walls. Commercial: Interior and exterior walls and interior flooring. See Tools | Usage Guide for more details. *Cream not recommended for shower floors.
See this product on the Walker Zanger website for more information: http://bit.ly/1qai8mR
 RBL Architects

The owners were downsizing from a large ornate property down the street and were seeking a number of goals. Single story living, modern and open floor plan, comfortable working kitchen, spaces to house their collection of artwork, low maintenance and a strong connection between the interior and the landscape. Working with a long narrow lot adjacent to conservation land, the main living space (16 foot ceiling height at its peak) opens with folding glass doors to a large screen porch that looks out on a courtyard and the adjacent wooded landscape. This gives the home the perception that it is on a much larger lot and provides a great deal of privacy. The transition from the entry to the core of the home provides a natural gallery in which to display artwork and sculpture. Artificial light almost never needs to be turned on during daytime hours and the substantial peaked roof over the main living space is oriented to allow for solar panels not visible from the street or yard.
 Wood and Stone LLC
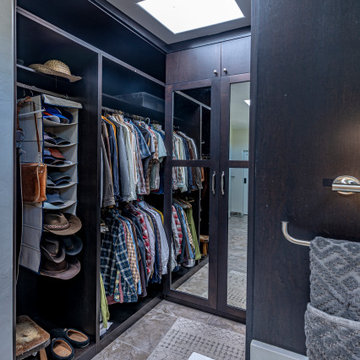
This closet is custom cabinetry. We design this closet adding the central part with a tall cabinetry with large mirrors. This cabinet help in opening the space and added light and the perception of a bigger space. We work hand to hand with our client and we went through a detailed organizational plan to design a closet that will have a space for all his needs.
The Cabinetry was made with Alder wood stain in a semitransparent black stain. This adds an organic look to the wood and appreciates the wood grain undertones under the dark color. The Door style we selected is a shaker with a very attractive border on the vanity fronts.
 MAS Design Studio
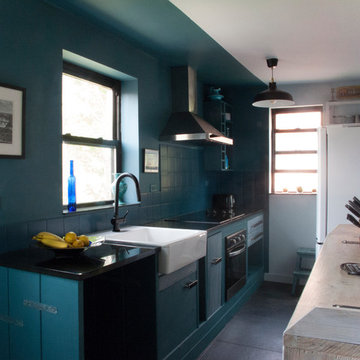
The kitchen is separated in two by colors
Color separation extends over the ceiling
and changes the regular perception of perspective
giving an illusion of a bigger space
It was challenging to fined the matching teal back splash
photo Ada Mitch
 Walker Zanger
Stone Mosaic
Combining multiple textures of stone in a variety of geometric shapes, the Shift Collection changes our perception of stone as a decorative surface. Chiseled, scrapped and hammered, the stone surfaces shift from one texture to another in an almost lyrical fashion, creating visual interest that changes with the play of light and shadow.
Usage:
Residential: All interior surfaces, including bathroom walls / floors*, shower walls/floors, kitchen backsplashes, general flooring and exterior patios and walls. Commercial: Interior and exterior walls and interior flooring. See Tools | Usage Guide for more details. *Cream not recommended for shower floors.
See this product on the Walker Zanger website for more information: http://bit.ly/1ozfidZ

 MAS Design Studio

Color separation extends over the ceiling
and changes the regular perception of perspective
giving an illusion of a bigger space
It was challenging to fined the matching teal back splash The floor is charcoal concrete looking tile
Vigo black fauset
Photo Ada Mitch
 Bella Custom Homes, Inc.
Bella Custom Homes
Park Lane Residence
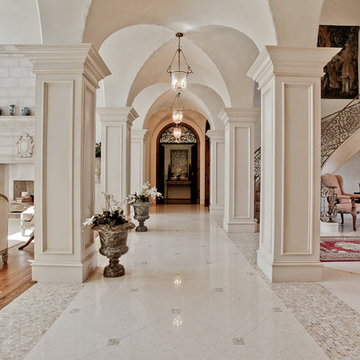
Example of a tuscan hallway design in Dallas
Example of a tuscan hallway design in Dallas

 Ollin Stone
Seta was coined with the desire to experiment and the intention of astounding the end users as they observe and touch it. Its name is due to a thread which is repeated on all the surfaces, to produce the perception of scratches on plain-coloured slabs. The concept is very similar to that of the Collection line, but in this case the material involvement is different.
 John Donkin Architect Inc.
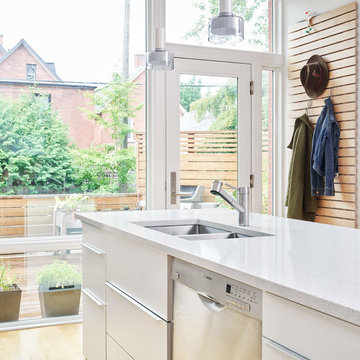
The rear of the house was completely removed and rebuilt to accommodate extra-large floor-to-ceiling windows that serve to connect the kitchen with the large existing back deck. The windows expand the perception of space to include the back yard effectively increasing the feel of the space without the expense of adding square-footage.
 Creative Furniture Galleries
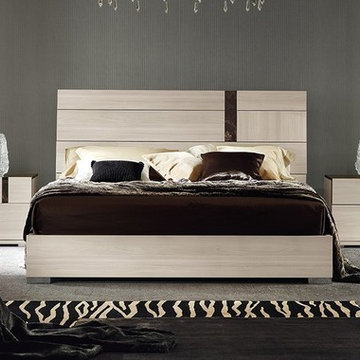
he Teodora bedroom set expresses its smooth undeviating design with a perception of lenient shapes to create a warm and appealing décor. The Teodora bedroom collection comes wrapped in Light Elm accented with Emporador stone to form a stylish look contrasting any other.
Dimensions:
Queen Size W 65" x L 87" x H 49" (includes Orthopedic Spring)
King Size W 81" x L 87" x H 49" (includes Orthopedic Spring)
Cal. King W 81" x L 92" x H 49" ( Allow 8-12 Weeks for Delivery)

 LeichtUSA
A momentous occasion in the history of LEICHT - the day the decision was made to build a new training and showroom centre. A decision which represented an investment. This not only set the course for the successful further development of the company and brand;
it was also the first step on the road to a new LEICHT| WORLD. A world in which the values the LEICHT
brand represents are already perceptible from the outside: modernity, timeless architecture, openness and
elegance. The LEICHT | WORLD, a centre of communication and exchange with German and international
customers, with architects and planners from all over the world. And not least also an attraction for end customers
interested in kitchens as the showroom opens its doors to them three or four times a year as a veritable
source of inspiration
 Ollin Stone
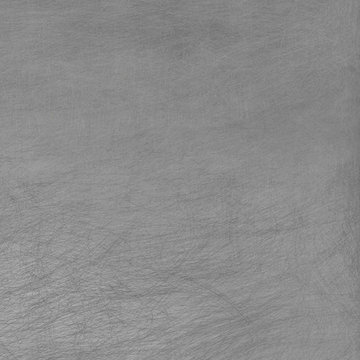
Seta was coined with the desire to experiment and the intention of astounding the end users as they observe and touch it. Its name is due to a thread which is repeated on all the surfaces, to produce the perception of scratches on plain-coloured slabs. The concept is very similar to that of the Collection line, but in this case the material involvement is different.
 Rockwell Art and Framing - We Come to You!
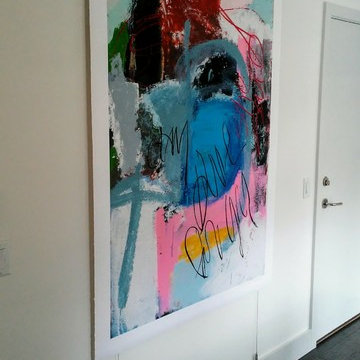
Client required that this original art on paper be presented in a stark minimalist manner with some industrial sensation. We considered hanging by cables, but no product could be attached to the art itself. Rockwell's Jay Cimbak devised an unheard-of idea of adhering the original art only to archival board and adhesive, then running a channel down the length of the board, then laying in Arakawa braided hanging cable and tensioned between header and footer of only 3/4 inch width! The end result is that the wire itself is the installation, and the art is "flying over' the wire for a floating perception, with the art only 1/8 inch off the wall. A seriously cool and museum-quality, creative solution. No "Frame", but Rockwell Solved as a Service.
 Ollin Stone
Seta was coined with the desire to experiment and the intention of astounding the end users as they observe and touch it. Its name is due to a thread which is repeated on all the surfaces, to produce the perception of scratches on plain-coloured slabs. The concept is very similar to that of the Collection line, but in this case the material involvement is different.
36