
Search results for "Perimeter" in Home Design Ideas
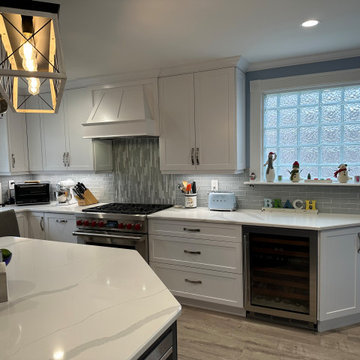
 Cabinetry by Better Bilt
Cabinetry: Showplace EVO
Style: Pendleton w/ Matching Five Piece Drawer Headers
Finish: Simpli White Perimeter, Hale Navy Island
Countertop: (Lakeside Surfaces) Calacatta Vittoria Quartz
Sink: (Blanco) Concrete Gray, Under-mount, Single bowl sink, Offset drain
Plumbing: (Blanco) Artona Faucet in Concrete Gray
Hardware: (Hardware Resources) Mirada Pull 80152 in Stainless Steel
Tile: (Virginia Tile) Debut Silverstone 2” x 6” Brick Mosaic, Debut Thundercloud Random Strip Mosaic- behind range
Designer: Alex Tooma
Contractor: Customer’s Own
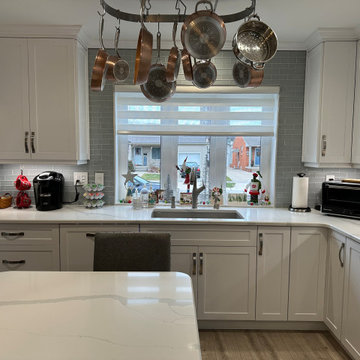 Cabinetry by Better Bilt
Cabinetry: Showplace EVO
Style: Pendleton w/ Matching Five Piece Drawer Headers
Finish: Simpli White Perimeter, Hale Navy Island
Countertop: (Lakeside Surfaces) Calacatta Vittoria Quartz
Sink: (Blanco) Concrete Gray, Under-mount, Single bowl sink, Offset drain
Plumbing: (Blanco) Artona Faucet in Concrete Gray
Hardware: (Hardware Resources) Mirada Pull 80152 in Stainless Steel
Tile: (Virginia Tile) Debut Silverstone 2” x 6” Brick Mosaic, Debut Thundercloud Random Strip Mosaic- behind range
Designer: Alex Tooma
Contractor: Customer’s Own

 Liquid Concept Pools
Perimeter over flow pool with a negative edge pool and spa
Hot tub - large modern backyard stone and rectangular infinity hot tub idea in Dallas
Hot tub - large modern backyard stone and rectangular infinity hot tub idea in Dallas
Find the right local pro for your project
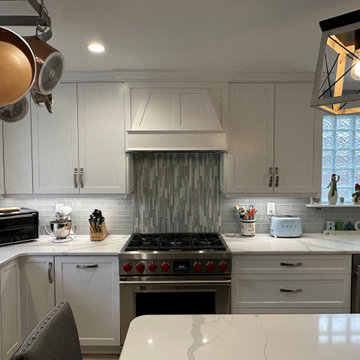 Cabinetry by Better Bilt
Cabinetry: Showplace EVO
Style: Pendleton w/ Matching Five Piece Drawer Headers
Finish: Simpli White Perimeter, Hale Navy Island
Countertop: (Lakeside Surfaces) Calacatta Vittoria Quartz
Sink: (Blanco) Concrete Gray, Under-mount, Single bowl sink, Offset drain
Plumbing: (Blanco) Artona Faucet in Concrete Gray
Hardware: (Hardware Resources) Mirada Pull 80152 in Stainless Steel
Tile: (Virginia Tile) Debut Silverstone 2” x 6” Brick Mosaic, Debut Thundercloud Random Strip Mosaic- behind range
Designer: Alex Tooma
Contractor: Customer’s Own

 Turan Designs, Inc.
Huge Contemporary Kitchen
Example of a huge trendy u-shaped porcelain tile and beige floor eat-in kitchen design in Atlanta with a farmhouse sink, shaker cabinets, white cabinets, quartz countertops, beige backsplash, glass tile backsplash, stainless steel appliances, beige walls, an island and white countertops
Example of a huge trendy u-shaped porcelain tile and beige floor eat-in kitchen design in Atlanta with a farmhouse sink, shaker cabinets, white cabinets, quartz countertops, beige backsplash, glass tile backsplash, stainless steel appliances, beige walls, an island and white countertops

 Arlene Williams
J. Savage Gibson
Transitional dark wood floor open concept kitchen photo with a farmhouse sink, granite countertops, paneled appliances and an island
Transitional dark wood floor open concept kitchen photo with a farmhouse sink, granite countertops, paneled appliances and an island

 Dream Baths by Kitchen Kraft
This Powell, Ohio Bathroom design was created by Senior Bathroom Designer Jim Deen of Dream Baths by Kitchen Kraft.
Inspiration for a large timeless master gray tile and stone tile marble floor freestanding bathtub remodel in Columbus with an undermount sink, marble countertops and gray walls
Inspiration for a large timeless master gray tile and stone tile marble floor freestanding bathtub remodel in Columbus with an undermount sink, marble countertops and gray walls

 TCP Custom Outdoor Living
This freestanding covered patio with an outdoor kitchen and fireplace is the perfect retreat! Just a few steps away from the home, this covered patio is about 500 square feet.
The homeowner had an existing structure they wanted replaced. This new one has a custom built wood
burning fireplace with an outdoor kitchen and is a great area for entertaining.
The flooring is a travertine tile in a Versailles pattern over a concrete patio.
The outdoor kitchen has an L-shaped counter with plenty of space for prepping and serving meals as well as
space for dining.
The fascia is stone and the countertops are granite. The wood-burning fireplace is constructed of the same stone and has a ledgestone hearth and cedar mantle. What a perfect place to cozy up and enjoy a cool evening outside.
The structure has cedar columns and beams. The vaulted ceiling is stained tongue and groove and really
gives the space a very open feel. Special details include the cedar braces under the bar top counter, carriage lights on the columns and directional lights along the sides of the ceiling.
Click Photography

 Renae Keller Interior Design
Troy Thies Photography
Inspiration for a timeless l-shaped dark wood floor open concept kitchen remodel in Minneapolis with a farmhouse sink, raised-panel cabinets, white cabinets, paneled appliances and an island
Inspiration for a timeless l-shaped dark wood floor open concept kitchen remodel in Minneapolis with a farmhouse sink, raised-panel cabinets, white cabinets, paneled appliances and an island

 Divine Design Center
Inspiration for a timeless dark wood floor open concept kitchen remodel in Boston with an undermount sink, recessed-panel cabinets, white cabinets, quartzite countertops, white backsplash, gray walls and marble backsplash

 STACKLAB
Spanish ceramic Aparici tiles are laid into the hardwood floor with a seamless transition.
Photography: Sean McBride
Open concept kitchen - large traditional single-wall ceramic tile and multicolored floor open concept kitchen idea in Toronto with shaker cabinets, blue cabinets, concrete countertops, white backsplash, stainless steel appliances, an island, a farmhouse sink and porcelain backsplash
Open concept kitchen - large traditional single-wall ceramic tile and multicolored floor open concept kitchen idea in Toronto with shaker cabinets, blue cabinets, concrete countertops, white backsplash, stainless steel appliances, an island, a farmhouse sink and porcelain backsplash

 Interior & Exterior Environmental Designs
Large elegant backyard concrete paver patio photo in San Diego with a fire pit and no cover

 User
Large tuscan l-shaped dark wood floor open concept kitchen photo in Dallas with raised-panel cabinets, distressed cabinets, an island, an undermount sink, granite countertops, beige backsplash, mosaic tile backsplash and stainless steel appliances

 Woodson & Rummerfield's House of Design
Example of a mid-sized mid-century modern backyard concrete and rectangular pool design in Los Angeles

 Laura Larkin Interiors
Margot Hartford
Example of a mountain style deck design in Sacramento with no cover
Example of a mountain style deck design in Sacramento with no cover

 Dig Your Garden Landscape Design
This tired, unused San Francisco backyard was transformed into a modern, low-maintenance landscape with site-appropriate plantings enhanced by raised planting beds and a lead-free artificial lawn to replace the existing water-thirsty lawn. I created two separate "rooms" to break up the long narrow yard, and specified full range blue stone for the two small patio areas, connected by a curved pattern of rectangular pavers of the same natural stone. The raised concrete rectangular planting beds were incorporated to bring more movement and interest to the landscape along with gravel bed accents alongside. Some of the existing concrete remained, and was stained with a color to compliment the natural stone. These photos were taken over a three year period. Photos: © Landscape Designer, Eileen Kelly, Dig Your Garden Landscape Design.

 Kitchen Design Concepts
Before we remodeled this space, the kitchen cabinetry had a deep-dark stain, standard builder finishes, and could use a little makeover. Overall, the space lacked excitement, finesse, and good layout. So, in order to maximize the space to its full potential, we incorporated a new kitchen island which would give the space more storage, counter space, and we could include a wine unit! Win-win! Plus, the existing cabinetry on the perimeter was in great condition, so we could refinish those and have a little more fun with the other finishes of the space. Want to see what we did? Take a look below!
Cabinetry
As mentioned above, the cabinetry on the perimeter was refinished with white paint. The new island we installed cabinetry from WWWoods Shiloh, with a Heritage door style, and a finish of Arctic paint.
Countertops
The countertops feature a beautiful 3 cm Caesarstone Quartz in Symphony Grey. We also incorporated a waterfall on the edge, adding that extra element of design.
Backsplash
From the Glazzio Gemstone Series, we installed a Glacier Onyx 3” x 12” as the main backsplash tile and on the backside of the island. As a picture frame over the sink, we installed a Daltile Contempo White Polished marble pencil rail, with a Daltile Carrara White 1”x random marble Mosaic inside the frame.
Fixtures
From Blanco we have installed a Quatrus R0 Super Single Bowl sink, and a BLANCOCULINA semiprofessional kitchen faucet in satin nickel. The hardware cabinetry is the It Pull in Modern Bronze from Atlas.
Flooring
The new flooring is a hardwood oak, that’s been sanded and finished.
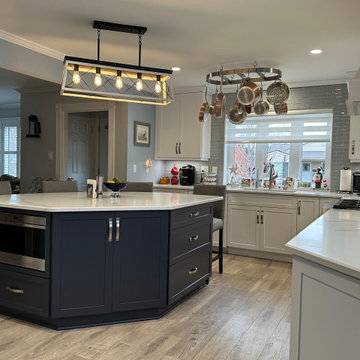 Cabinetry by Better Bilt
Cabinetry: Showplace EVO
Style: Pendleton w/ Matching Five Piece Drawer Headers
Finish: Simpli White Perimeter, Hale Navy Island
Countertop: (Lakeside Surfaces) Calacatta Vittoria Quartz
Sink: (Blanco) Concrete Gray, Under-mount, Single bowl sink, Offset drain
Plumbing: (Blanco) Artona Faucet in Concrete Gray
Hardware: (Hardware Resources) Mirada Pull 80152 in Stainless Steel
Tile: (Virginia Tile) Debut Silverstone 2” x 6” Brick Mosaic, Debut Thundercloud Random Strip Mosaic- behind range
Designer: Alex Tooma
Contractor: Customer’s Own
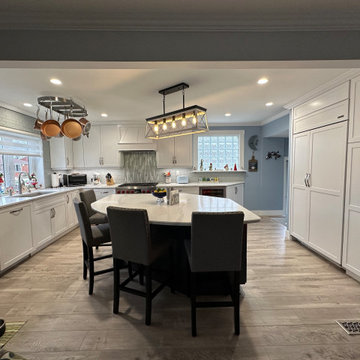 Cabinetry by Better Bilt
Cabinetry: Showplace EVO
Style: Pendleton w/ Matching Five Piece Drawer Headers
Finish: Simpli White Perimeter, Hale Navy Island
Countertop: (Lakeside Surfaces) Calacatta Vittoria Quartz
Sink: (Blanco) Concrete Gray, Under-mount, Single bowl sink, Offset drain
Plumbing: (Blanco) Artona Faucet in Concrete Gray
Hardware: (Hardware Resources) Mirada Pull 80152 in Stainless Steel
Tile: (Virginia Tile) Debut Silverstone 2” x 6” Brick Mosaic, Debut Thundercloud Random Strip Mosaic- behind range
Designer: Alex Tooma
Contractor: Customer’s Own

 Advance Design Studio, Ltd.
When this suburban family decided to renovate their kitchen, they knew that they wanted a little more space. Advance Design worked together with the homeowner to design a kitchen that would work for a large family who loved to gather regularly and always ended up in the kitchen! So the project began with extending out an exterior wall to accommodate a larger island and more moving-around space between the island and the perimeter cabinetry.
Style was important to the cook, who began collecting accessories and photos of the look she loved for months prior to the project design. She was drawn to the brightness of whites and grays, and the design accentuated this color palette brilliantly with the incorporation of a warm shade of brown woods that originated from a dining room table that was a family favorite. Classic gray and white cabinetry from Dura Supreme hits the mark creating a perfect balance between bright and subdued. Hints of gray appear in the bead board detail peeking just behind glass doors, and in the application of the handsome floating wood shelves between cabinets. White subway tile is made extra interesting with the application of dark gray grout lines causing it to be a subtle but noticeable detail worthy of attention.
Suede quartz Silestone graces the countertops with a soft matte hint of color that contrasts nicely with the presence of white painted cabinetry finished smartly with the brightness of a milky white farm sink. Old melds nicely with new, as antique bronze accents are sprinkled throughout hardware and fixtures, and work together unassumingly with the sleekness of stainless steel appliances.
The grace and timelessness of this sparkling new kitchen maintains the charm and character of a space that has seen generations past. And now this family will enjoy this new space for many more generations to come in the future with the help of the team at Advance Design Studio.
Dura Supreme Cabinetry
Photographer: Joe Nowak
87