
Search results for "Periwinkle blue" in Home Design Ideas

 PureHaven Homes
Example of a classic two-story wood house exterior design in Salt Lake City with a metal roof

 Ballard + Mensua Architecture
Elegant u-shaped dark wood floor enclosed kitchen photo in DC Metro with shaker cabinets, white cabinets, white backsplash, glass tile backsplash and an island

 Curtain Call
These light blue blackout, pinch pleated draperies are installed in a traditional, light blue bedroom. The fabric has huge white roses and periwinkle colored accents. The blackout lining is soft and supple. The draperies are installed on white traverse rods which were cut to order so that the rod would not interfere with the opening of a closet door in the corner, Sheer, white drapery panels on installed inside the window trim on tension rods. These help to create privacy in a home that is close to the street and its neighbors.
Find the right local pro for your project

 Thomas Baio Architect PC
Harvey
Example of a large transitional blue two-story mixed siding exterior home design in New York with a hip roof
Example of a large transitional blue two-story mixed siding exterior home design in New York with a hip roof

 Home Staging Texas
COASTAL ELEGANCE at top of coveted Spyglass Hills w/ PANORAMIC VIEWS
Photos by John Leonffu of Warmfocus
Transitional carpeted family room photo in San Diego with a standard fireplace, a wood fireplace surround and a tv stand
Transitional carpeted family room photo in San Diego with a standard fireplace, a wood fireplace surround and a tv stand

 Margaret Wilson & Company Inc.
Classic Design, Graceful, Elegant, Inviting & Refined.
Photo Credit: Laura S. Wilson http://lauraswilson.com

 CertaPro Painters - Eastside
Stark white trim with periwinkle siding is a very popular color scheme. We'll take extra precautions around landscaping close to the house, to prevent painting overspray and splatter.

Sponsored
Columbus, OH

Wannemacher Interiors
Customized Award-Winning Interior Design Solutions in Franklin Cnty OH

 Liliblue Interior Design
Transitional open concept light wood floor living room photo in Orange County with white walls, a standard fireplace, a stone fireplace and a media wall
 Home Staging Texas
Extra large Master bathroom with his & her closets
Photos by John Leonffu of Warmfocus
Inspiration for a large transitional master travertine floor bathroom remodel in San Diego with raised-panel cabinets, medium tone wood cabinets and quartzite countertops
Inspiration for a large transitional master travertine floor bathroom remodel in San Diego with raised-panel cabinets, medium tone wood cabinets and quartzite countertops

 NOA Design + Construction
Nicole Franzen
Study room - transitional freestanding desk light wood floor and beige floor study room idea in San Francisco with gray walls
Study room - transitional freestanding desk light wood floor and beige floor study room idea in San Francisco with gray walls

 An Aesthetic Pursuit
A close up of the guest bedroom's end table.
Daniele Napolitano
Mid-sized beach style guest porcelain tile bedroom photo in Tampa with blue walls
Mid-sized beach style guest porcelain tile bedroom photo in Tampa with blue walls
 PureHaven Homes
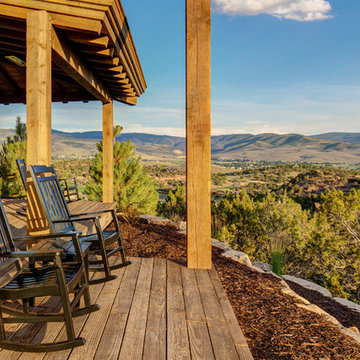
Example of a classic backyard patio kitchen design in Salt Lake City with decking and a roof extension


 PureHaven Homes
Inspiration for a timeless two-story wood house exterior remodel in Salt Lake City with a metal roof

 Connie Cooper Designs
Keith Scott Morton Photography
Example of a classic master medium tone wood floor bedroom design in Atlanta with blue walls, a standard fireplace and a stone fireplace
Example of a classic master medium tone wood floor bedroom design in Atlanta with blue walls, a standard fireplace and a stone fireplace

 Deborah Quintal Wick
A large Madeline Weinrib brilliant blue and white Dhurrie area rug from English Country Antiques anchors the floating furniture arrangement in the living room. Mixing in a hand-painted lamp on a traditional end table contrasts with the clean lines of the pair of modern sofas custom-upholstered in white cotton duck.

 Inner Visions Interiors
Mom's desk provides a craft or work space in this indoor playroom.
Photo by Linda Stimson
Inspiration for a contemporary nursery remodel in Boston
Inspiration for a contemporary nursery remodel in Boston


 Lecasa Homes & Renovations
Shutterbug Studios
Inspiration for a mid-sized transitional white one-story stone exterior home remodel in Austin with a shed roof
Inspiration for a mid-sized transitional white one-story stone exterior home remodel in Austin with a shed roof
 Liliblue Interior Design
Living room - transitional open concept light wood floor living room idea in Orange County with white walls, a standard fireplace, a stone fireplace and a media wall

 Signature Custom Homes
Our design team wanted to achieve a Pacific Northwest transitional contemporary home with a bit of nautical feel to the exterior. We mixed organic elements throughout the house to tie the look all together, along with white cabinets in the kitchen. We hope you enjoy the interior trim details we added on columns and in our tub surrounds. We took extra care on our stair system with a wrought iron accent along the top.
Photography: Layne Freedle
75