
Search results for "Periwinkle blue" in Home Design Ideas

 Private Gardens, Public Places
Don't underestimate the power of real brick vs. pavers. The elegance and quality of real brick is well worth the initial cost. As is shown here, delightful brickwork can be the perfect complement to flower beds and provides a wonderful, easy path.

 R. B. Schwarz, Inc.
The clients love for her blue and white china inspired the color palette for this kitchen remodel. The coach-style lantern pendants give a nod to original 1916 carriage lanterns.

 Home Staging Texas
BEST FLOOR PLAN w/ BEST EXTERIOR. MODEL QUALITY both INSIDE & OUTSIDE
Photos by John Leonffu of Warmfocus
Inspiration for a transitional concrete paver front porch remodel in San Diego with a roof extension
Inspiration for a transitional concrete paver front porch remodel in San Diego with a roof extension
Find the right local pro for your project


 Deborah Quintal Wick
The oversized fireplace opening was dressed with a new fireplace surround and mantle. The mantle allows for a rotating display of beach and garden treasures. A pair of tall Ballard wing chairs flank the fireplace and provide cozy seating for those cold winter evenings in the Hamptons.

 Designs By Danica
Michael Brock, Brock Imaging
Example of a large transitional l-shaped light wood floor and brown floor eat-in kitchen design in Philadelphia with shaker cabinets, medium tone wood cabinets, white backsplash, subway tile backsplash, stainless steel appliances, an island, a farmhouse sink and marble countertops
Example of a large transitional l-shaped light wood floor and brown floor eat-in kitchen design in Philadelphia with shaker cabinets, medium tone wood cabinets, white backsplash, subway tile backsplash, stainless steel appliances, an island, a farmhouse sink and marble countertops
 USA HOME REMODELING
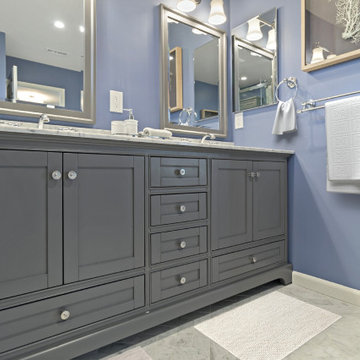
This refined Mission Viejo bathroom remodel showcases a transitional double vanity with a rich gray finish, enhanced by crystal-clear hardware and marble countertops. Framed dual mirrors, chrome fixtures, and a soft periwinkle blue wall color create a clean and sophisticated atmosphere. The herringbone marble floor pattern adds depth and luxury, complementing the vanity’s classic Shaker profile and inset drawer detailing. Blending traditional craftsmanship with contemporary simplicity, this vanity area brings spa-inspired tranquility to the home.

Sponsored
Columbus, OH

Wannemacher Interiors
Customized Award-Winning Interior Design Solutions in Franklin Cnty OH

 Lecasa Homes & Renovations
Shutterbug Studios
Inspiration for a mid-sized 1960s white one-story mixed siding exterior home remodel in Austin with a shed roof
Inspiration for a mid-sized 1960s white one-story mixed siding exterior home remodel in Austin with a shed roof

 Arrow Point Design
Periwinkle home office space. Staged by Arrow Point Design and figandfarmathome.com
Home office - small transitional home office idea in Seattle
Home office - small transitional home office idea in Seattle

 Lecasa Homes & Renovations
Shutterbug Studios
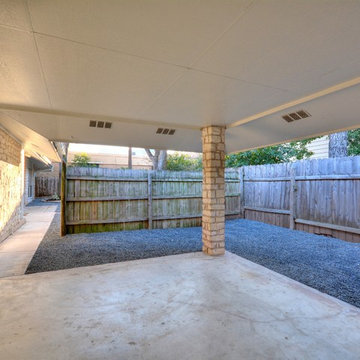
Example of a mid-sized mid-century modern one-story mixed siding white home design design in Austin with a shed roof
Example of a mid-sized mid-century modern one-story mixed siding white home design design in Austin with a shed roof
 Home Staging Texas
COASTAL ELEGANCE at top of coveted Spyglass Hills w/ PANORAMIC VIEWS
Photos by John Leonffu of Warmfocus
Transitional ceramic tile dining room photo in San Diego
Transitional ceramic tile dining room photo in San Diego

 Zobel & Co. Kitchens
Different stainless steel hood designs give different looks to a kitchen. The marble counter top is TTM2x6 Brush Stroke Silk White Glass and the cabinets are Plain and Fancy Medley with Shaker doors painted in Carbon. The flooring is Paint Grade Maple.

Sponsored
Plain City, OH

Kuhns Contracting, Inc.
Central Ohio's Trusted Home Remodeler Specializing in Kitchens & Baths

 Alison Kandler Interior Design
Mark Lohman for Taunton Books
Example of a beach style kitchen design in Los Angeles
Example of a beach style kitchen design in Los Angeles
 Lecasa Homes & Renovations
Shutterbug Studios
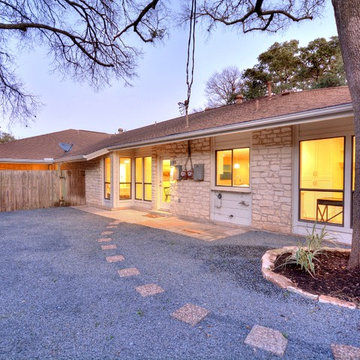
Home design - mid-sized transitional one-story stone white home design idea in Austin with a shed roof
Home design - mid-sized transitional one-story stone white home design idea in Austin with a shed roof

 Julia Mack Design, LLC
I could not think of a lighter and brighter yet sophisticated way to design a teenagers bedroom. With a picky and intense nature common to so many teens, I treaded lightly offering lots of options and keeping my mind open and flexible. Here's what we came up with and I'm so proud! Photo: Ward Roberts

 Ballard + Mensua Architecture
Family room - traditional open concept dark wood floor family room idea in DC Metro with blue walls, a standard fireplace, a stone fireplace and a wall-mounted tv

Sponsored
Delaware, OH

Buckeye Basements, Inc.
Central Ohio's Basement Finishing ExpertsBest Of Houzz '13-'21
 Designs By Danica
Michael Brock, Brock Imaging
Example of a large transitional l-shaped light wood floor and brown floor eat-in kitchen design in Philadelphia with shaker cabinets, medium tone wood cabinets, white backsplash, subway tile backsplash, stainless steel appliances, an island, a farmhouse sink and marble countertops
Example of a large transitional l-shaped light wood floor and brown floor eat-in kitchen design in Philadelphia with shaker cabinets, medium tone wood cabinets, white backsplash, subway tile backsplash, stainless steel appliances, an island, a farmhouse sink and marble countertops

 de.arch
Apartment fitout, gutted and refurbished. Open plan living dining and kitchen
Photographer: Tatjana Plitt Photography
Inspiration for a mid-sized contemporary l-shaped ceramic tile and gray floor eat-in kitchen remodel in Melbourne with a double-bowl sink, flat-panel cabinets, blue cabinets, wood countertops, metallic backsplash, mirror backsplash, stainless steel appliances and an island
Inspiration for a mid-sized contemporary l-shaped ceramic tile and gray floor eat-in kitchen remodel in Melbourne with a double-bowl sink, flat-panel cabinets, blue cabinets, wood countertops, metallic backsplash, mirror backsplash, stainless steel appliances and an island

 Fusion Cabinets, Inc.
Before the kitchen was a tight galley style. By extending into the area of the blue wall the clients can both work in the kitchen together now and they have twice as much space than they did prior to the renovation.
76