
Search results for "Personal items" in Home Design Ideas
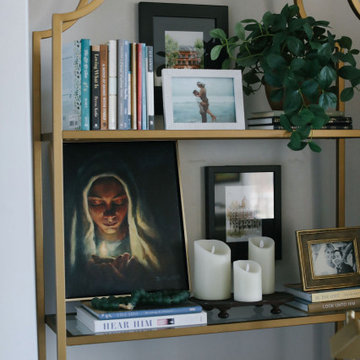
 Anya's Decor
Transform your bookshelf into a captivating focal point with our expert decorating tips. Elevate each shelf with a curated selection of books, decorative accents, and personal mementos. Start by arranging books both vertically and horizontally to add visual interest and create balance. Intersperse them with decorative items such as vases, sculptures, or framed photos to add depth and personality. Incorporate plants or fresh flowers to bring a touch of nature to your display. Experiment with different textures, colors, and heights to create a dynamic and visually appealing arrangement. With our decorating tips, your bookshelf will become a stylish reflection of your personality and interests.
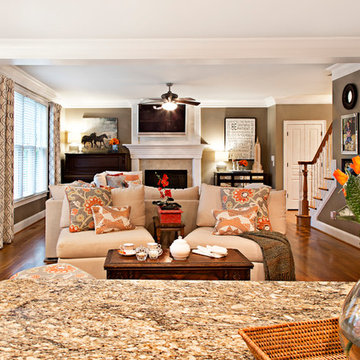
 Johanna Miller Designs
How do you incorporate family pieces into a design, make them functional and give them a new look? This family wanted a comfortable, stylish, inviting and personalized space. They wanted to keep their family heirlooms but also wanted to add more contemporary items to give their home an updated look. New seating arrangement with a new sofa that can be reconfigured depending on the entertainment need was key to this room being functional, comfortable, and beautiful!
 Space Lab Design Services LLC

Alcove shower - contemporary 3/4 gray tile gray floor, single-sink and vaulted ceiling alcove shower idea in Seattle with flat-panel cabinets, yellow cabinets, an undermount sink, a hinged shower door, white countertops and a floating vanity
Find the right local pro for your project
 Dee Dee Lear
Location: McKinney, TX, USA
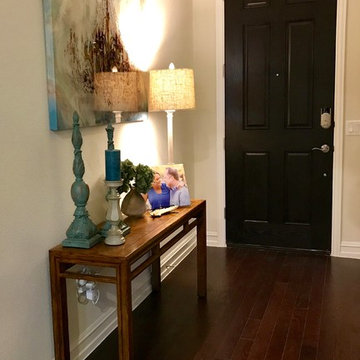
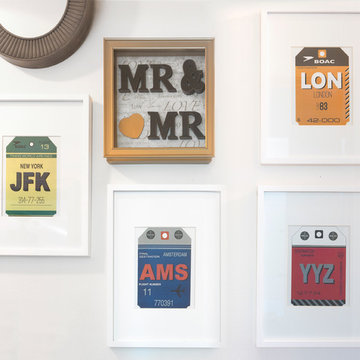
Newlyweds Mr and Mrs Smith purchased their first home together and had two key priorities.
1 - Maximize the use of their existing furnishings and decor, while purging unnecessary and dated items.
2 - Add impactful accents to make their home feel like a "model home" with personality and hominess.
This couple's fun-natured personalities and flexibility to try new styles made this a very easy and exciting project to accomplish! What was once a very eclectic collection of furnishings and decor has been pulled together by the Delaney's Design team to have a mature and consistent style throughout the home, touch of whimsical touches reflect their personalities.
Within 2 weeks of move-in, the home was 80% complete. Just over one month later, the holidays have come and gone and the couple's home is complete!
Delaney's Design
Less
Project Year: 2017
Project Cost: $5,001 - $7,500
Country: United States
 New England Design Elements
seacoast real estate Photography
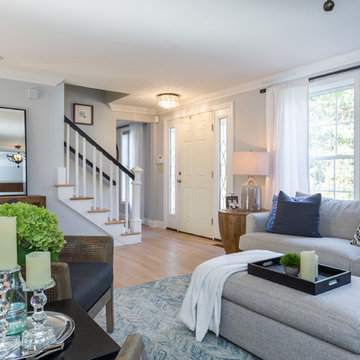
Transitional living room photo in Manchester
Transitional living room photo in Manchester
 Nanci Paige Design
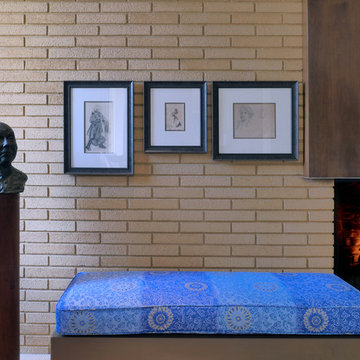
A very special corner, filled with personal items that have intrinsic value to the family. Ink drawings, and a bronze bust that was sculpted by the homeowner during her 50s. The built-in bench and natural light provide a spot for easy conversation or quiet contemplation.
 Comsense Holdings Ltd.
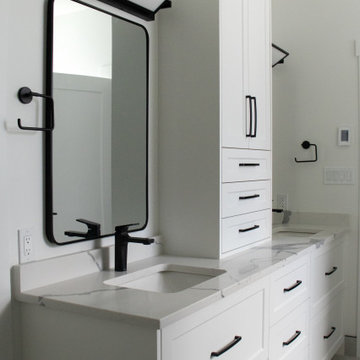
The main and guest bathrooms of this house in North Nanaimo got a face lift with a new vanity. The pure white doors and black hardware match the kitchen, tying the house together seamlessly. The upper cabinets allow for storage of linens and personal items, keeping the quartz counter free from clutter.

Sponsored
Columbus, OH

Hope Restoration & General Contracting
Columbus Design-Build, Kitchen & Bath Remodeling, Historic Renovations
 Coastal Signature Homes
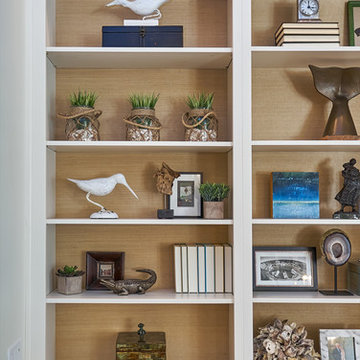
Close up view of the cabinets flanking the fireplace in the family room. These are perfect for displaying family art pieces, collections and books. The wood finish background helps show off the items better. There is also plenty of storage underneath in the cabinets, great for family games, DVD collections.
 Profound Kitchen & Cabinet Design

This family wanted a locker for each person for coats and backpacks, as well as some closed storage and lots of adjustable shoe storage. The shaker doors add to the modern design and the space allows for closed long term storage up above each locker for seasonal items like swim gear, gloves and scarves.
 Sub-Zero, Wolf, and Cove
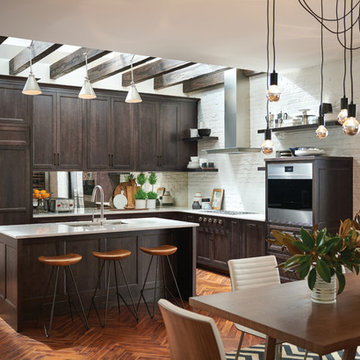
To explore what’s possible in your ideal kitchen, visit a Sub-Zero, Wolf, and Cove showroom.
Kitchen - transitional kitchen idea
Kitchen - transitional kitchen idea
 TOC design & construction inc.

add your personal touch to the space with carefully selected decor items, artwork, and furniture that reflect your style and preferences. Incorporate elements that bring you joy and make you feel relaxed and at ease.
It's in the details
 Princeton Design Collaborative
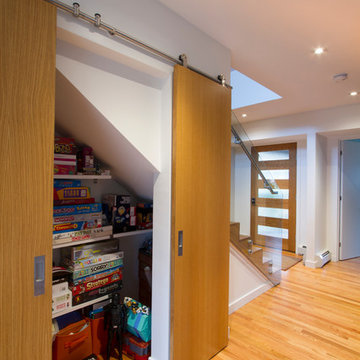
View of Modern barn doors with oak fronts in the open position
Photography by: Jeffrey Tryon
Inspiration for a mid-sized modern light wood floor and brown floor hallway remodel in New York with white walls
Inspiration for a mid-sized modern light wood floor and brown floor hallway remodel in New York with white walls

 Calming Spaces Interiors, Design & Remodeling
This is a Condo we did for a client looking for a new start. She wanted a space that reflected her and her personality. As I walked through her old space and she showed me the things that she liked and disliked. One of the personal items that she loved was a mirror that had pinks and greens in it. I used that mirror as inspiration to create this very feminine space, that took her from very dark heavy furniture, to this light and airy space.

Sponsored
Delaware, OH

Buckeye Basements, Inc.
Central Ohio's Basement Finishing ExpertsBest Of Houzz '13-'21
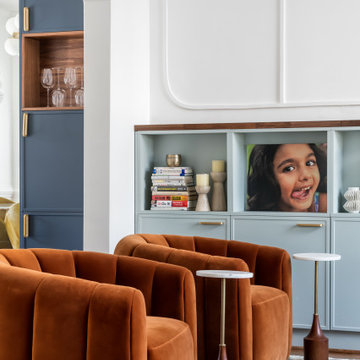
 NATIVin Interior Design Studio
The more horizontal surfaces there are the more opportunities for clutter to collect, so Vinanti intentionally took that away. The mini side tables only allow space for one (temporary) item - a coffee cup, a wine glass, a cell phone.

 ADM Bathroom
The SW-131S is the smallest sized oval freestanding and symmetrical modern type bathtub in its series. It is designed to look unique and simple, yet stylish. All of our bathtubs are made of durable white stone resin composite and available in a matte or glossy finish. Its height from drain to overflow will give plenty of space for two individuals to enjoy a comfortable relaxing bathtub experience. This tub combines elegance, durability, and convenience with its high-quality construction and chic modern design. This sophisticated oval designed freestanding tub will surely be the center of attention and will add a contemporary feel to your new bathroom. The SW-131S is a single person bathtub and will be a great addition to a bathroom design that will transition in the future.
Item#: SW-131S
Product Size (inches): 63 L x 31.5 W x 21.7 H inches
Material: Solid Surface/Stone Resin
Color / Finish: Matte White (Glossy Optional)
Product Weight: 333 lbs
Water Capacity: 92 Gallons
Drain to Overflow: 13.4 Inches
FEATURES
This bathtub comes with: A complimentary pop-up drain (Does NOT include any additional piping). All of our bathtubs come equipped with an overflow. The overflow is built integral to the body of the bathtub and leads down to the drain assembly (provided for free). There is only one rough-in waste pipe necessary to drain both the overflow and drain assembly (no visible piping). Please ensure that all of the seals are tightened properly to prevent leaks before completing installation.
If you require an easier installation for our free standing bathtubs, look into purchasing the Bathtub Rough-In Drain Kit for Free Standing Bathtubs.
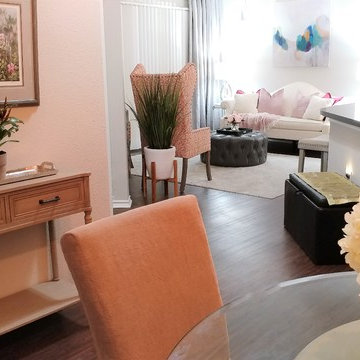 Calming Spaces Interiors, Design & Remodeling
This is a Condo we did for a client looking for a new start. She wanted a space that reflected her and her personality. As I walked through her old space and she showed me the things that she liked and disliked. One of the personal items that she loved was a mirror that had pinks and greens in it. I used that mirror as inspiration to create this very feminine space, that took her from very dark heavy furniture, to this light and airy space.
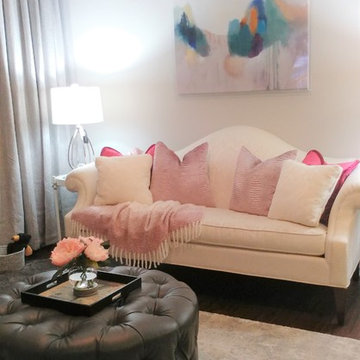 Calming Spaces Interiors, Design & Remodeling
This is a Condo we did for a client looking for a new start. She wanted a space that reflected her and her personality. As I walked through her old space and she showed me the things that she liked and disliked. One of the personal items that she loved was a mirror that had pinks and greens in it. I used that mirror as inspiration to create this very feminine space, that took her from very dark heavy furniture, to this light and airy space.

Sponsored
Delaware, OH
Buckeye Basements, Inc.
Central Ohio's Basement Finishing ExpertsBest Of Houzz '13-'21
 Carolyn Reyes
Photo: Carolyn Reyes © 2016 Houzz
Inspiration for a contemporary home design remodel in Los Angeles
Inspiration for a contemporary home design remodel in Los Angeles
 Melissa Hill Home Design

Our client has been very fortunate to have acquired some amazing memorabilia over the years. This was our inspiration to create a space to display them and at the same time design a room where both he and his wife can enjoy family photos and work on shared interests. The custom builds were planned to create organization for personal office items and give an inviting atmosphere to come in, sit, read and reflect. Although many design elements are masculine we added a feminine touch with the blush colored chair fabric and custom pillows. A shared desk space is great for collaborating and planning. The fabric covered walls add sophistication and texture. The sofa was placed to invite and enjoy the rest of the family to come in and take part.
Custom designed by Hartley and Hill Design. All materials and furnishings in this space are available through Hartley and Hill Design. www.hartleyandhilldesign.com 888-639-0639
 Calming Spaces Interiors, Design & Remodeling
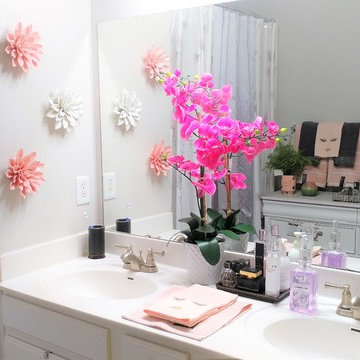
This is a Condo we did for a client looking for a new start. She wanted a space that reflected her and her personality. As I walked through her old space and she showed me the things that she liked and disliked. One of the personal items that she loved was a mirror that had pinks and greens in it. I used that mirror as inspiration to create this very feminine space, that took her from very dark heavy furniture, to this light and airy space.
51