
Search results for "Personal items" in Home Design Ideas
 Asbury Remodeling & Construction, LLC

Mid-sized trendy medium tone wood floor mudroom photo in Raleigh with gray walls and a metal front door
 Simply Baths & Kitchens
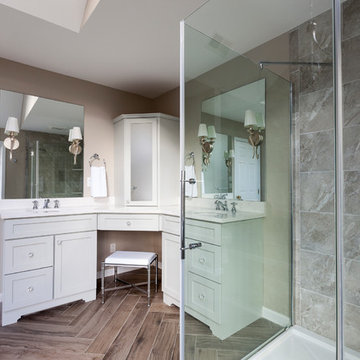
When designer Rachel Peterson of Simply Baths, Inc. first met this young, stylish couple at their house they had a small handful of items they knew they really wanted in their master bathroom: a freestanding tub, a chandelier, a larger shower and more counter space. But the truth was, the bath needed a major face-lift. The space was outdated and lacked personality. It certainly didn't reflect the homeowners and their elegant aesthetic. The combination of stone and wood tiles lends just enough of a rustic flair to bring a little bit of the outdoors in and while helping to balance some of the feminine elements in the room with simple masculine touches.
Featuring Dura Supreme Cabinetry.

Find the right local pro for your project
 Kole Made Design/Build
Sam Oberter

Inspiration for a small rustic l-shaped medium tone wood floor and brown floor eat-in kitchen remodel in Philadelphia with a farmhouse sink, shaker cabinets, light wood cabinets, wood countertops, red backsplash, brick backsplash, stainless steel appliances, no island and brown countertops
Inspiration for a small rustic l-shaped medium tone wood floor and brown floor eat-in kitchen remodel in Philadelphia with a farmhouse sink, shaker cabinets, light wood cabinets, wood countertops, red backsplash, brick backsplash, stainless steel appliances, no island and brown countertops

 AGM Imports of Charleston
Interior design by Cortney Bishop Design; fabricated by Palmetto Surfacing
Kitchen - transitional u-shaped medium tone wood floor and brown floor kitchen idea in Charleston with shaker cabinets, white cabinets, white backsplash, subway tile backsplash and colored appliances
Kitchen - transitional u-shaped medium tone wood floor and brown floor kitchen idea in Charleston with shaker cabinets, white cabinets, white backsplash, subway tile backsplash and colored appliances
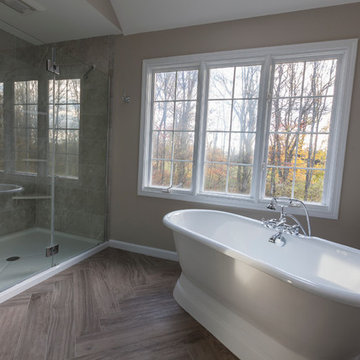 Simply Baths & Kitchens
When designer Rachel Peterson of Simply Baths, Inc. first met this young, stylish couple at their house they had a small handful of items they knew they really wanted in their master bathroom: a freestanding tub, a chandelier, a larger shower and more counter space. But the truth was, the bath needed a major face-lift. The space was outdated and lacked personality. It certainly didn't reflect the homeowners and their elegant aesthetic. The combination of stone and wood tiles lends just enough of a rustic flair to bring a little bit of the outdoors in and while helping to balance some of the feminine elements in the room with simple masculine touches.
Featuring Dura Supreme Cabinetry.
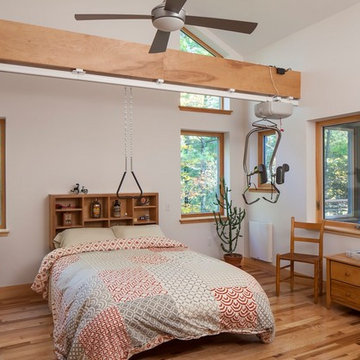
 Leslie Benson Designs
photo: Sandy Agrafiotis
Large trendy master light wood floor and beige floor bedroom photo in Portland Maine with white walls and no fireplace
Large trendy master light wood floor and beige floor bedroom photo in Portland Maine with white walls and no fireplace

Sponsored
Delaware, OH

Buckeye Basements, Inc.
Central Ohio's Basement Finishing ExpertsBest Of Houzz '13-'21

 Easy Track
Credit: Easy Track
From functional to fabulous, it’s easy to personalize a walk-in closet system that works for your exact space and organizing needs. Combine multiple closet kits, then add doors, hutches, a removable hamper with fold-down handles, shoe shelves, corner shelves, a stand-alone island, and any other items you need to hold your wardrobe beautifully.

 Brooks and Falotico Associates, Inc.
Jane Beiles Photography
Inspiration for a large coastal l-shaped porcelain tile dedicated laundry room remodel in New York with open cabinets, white cabinets, solid surface countertops, white walls, a side-by-side washer/dryer and an undermount sink
Inspiration for a large coastal l-shaped porcelain tile dedicated laundry room remodel in New York with open cabinets, white cabinets, solid surface countertops, white walls, a side-by-side washer/dryer and an undermount sink
 Ralene Simmons Interiors
Home offices are very personal spaces. While they need to fulfill an important functional role, they are also often filled with meaningful personal items. This office is furnished beautifully with an elegant desk, holds substantial storage, with a backdrop of delicate natural textures in the rug reminiscent of a garden, crisp linen drapes on a brass french return curtain rod, and the beginnings of a gallery wall.

 Artisan Custom Closets

Custom master closet with 24" deep enclosed cabinets with glass doors. Pull-Out contains storage for scarves, belts and jewelry, adjustable shelves for folded sweaters and personal items. Flat panel doors with brushed nickel hardware. Laundry hamper for dry cleaning.
 User
UserImage by Peter Rymwid Architectural Photography © 2014

Dressing room - transitional light wood floor and beige floor dressing room idea in New York with open cabinets and white cabinets
Dressing room - transitional light wood floor and beige floor dressing room idea in New York with open cabinets and white cabinets

Sponsored
Columbus, OH

Snider & Metcalf Interior Design, LTD
Leading Interior Designers in Columbus, Ohio & Ponte Vedra, Florida
 Dee Dee Lear
Location: McKinney, TX, USA
Newlyweds Mr and Mrs Smith purchased their first home together and had two key priorities.
1 - Maximize the use of their existing furnishings and decor, while purging unnecessary and dated items.
2 - Add impactful accents to make their home feel like a "model home" with personality and hominess.
This couple's fun-natured personalities and flexibility to try new styles made this a very easy and exciting project to accomplish! What was once a very eclectic collection of furnishings and decor has been pulled together by the Delaney's Design team to have a mature and consistent style throughout the home, touch of whimsical touches reflect their personalities.
Within 2 weeks of move-in, the home was 80% complete. Just over one month later, the holidays have come and gone and the couple's home is complete!
Delaney's Design
Less
Project Year: 2017
Project Cost: $5,001 - $7,500
Country: United States
 Paxton Place Design

The entrance to every home is a great place to showcase your personal style. In this remodel, we decided to give the clients the opportunity to display personal items on a sleek transitional-style bookcase. The antique chair and small picture frame create an asymmetrical balance that highlights the length and grandeur of the entry hallway. A vintage runner adds warmth to the floor and ties in the colors used throughout the rest of the home.
 Design Theory Interiors, LLC
Mitchell Shenker

Inspiration for a large rustic slate floor and gray floor wine cellar remodel in Atlanta with white walls and storage racks
Inspiration for a large rustic slate floor and gray floor wine cellar remodel in Atlanta with white walls and storage racks
 User
UserCloset design by Tim Higbee of Closet Works:

A small closet island occupies the center of the walk-in, effectively dividing the space into "his" and "hers" sides. Drawers in the island include dividers for organizing lingerie and small personal items.
photo - Cathy Rabeler

Sponsored
Columbus, OH

Hope Restoration & General Contracting
Columbus Design-Build, Kitchen & Bath Remodeling, Historic Renovations
 Bioi. Design + Build
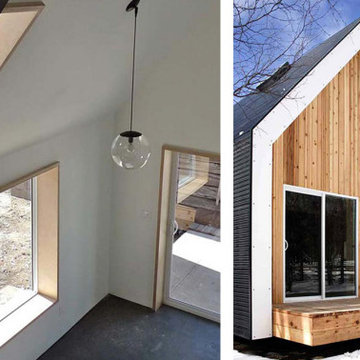
With thick insulated walls, the interior windows, skylights, and entries are expressed with layers of ply that become enlarged window ledges or shelves for personal items. large orb pendants provide a simple means of interior lighting. Large steel frames provide rhythm to the space and a large vaulted ceiling provide the illusion of a larger space.
 Lucy Call
Photo: Lucy Call © 2014 Houzz
Design: Imbue Design

Inspiration for a contemporary concrete floor bedroom remodel in Salt Lake City
Inspiration for a contemporary concrete floor bedroom remodel in Salt Lake City
 Dura Supreme Cabinetry

Splash your bath with fine furniture details to create a coordinated and relaxing atmosphere. With a variety of configuration choices, each bathroom vanity console can be designed to cradle a single, double or offset sink basin. A matching linen cabinet can be selected with a deep drawer for towels and paper items, and a convenient full-length mirror for a dressing area. For this vanity, stately beveled legs accent the beveled details of the cabinet door style, but any combination of Dura Supreme’s many door styles, wood species, and finishes can be selected to create a one-of-a-kind bath furniture collection.
A centered console provides plenty of space on both sides of the sink, while drawer stacks resemble a furniture bureau. This luxurious bathroom features Dura Supreme’s “Style Two” furniture series. Style Two offers 15 different configurations (for single sink vanities, double sink vanities, or offset sinks) with multiple decorative bun foot options to create a personal look. A matching bun foot detail was chosen to coordinate with the vanity and linen cabinets.
The bathroom has evolved from its purist utilitarian roots to a more intimate and reflective sanctuary in which to relax and reconnect. A refreshing spa-like environment offers a brisk welcome at the dawning of a new day or a soothing interlude as your day concludes.
Our busy and hectic lifestyles leave us yearning for a private place where we can truly relax and indulge. With amenities that pamper the senses and design elements inspired by luxury spas, bathroom environments are being transformed from the mundane and utilitarian to the extravagant and luxurious.
Bath cabinetry from Dura Supreme offers myriad design directions to create the personal harmony and beauty that are a hallmark of the bath sanctuary. Immerse yourself in our expansive palette of finishes and wood species to discover the look that calms your senses and soothes your soul. Your Dura Supreme designer will guide you through the selections and transform your bath into a beautiful retreat.
Request a FREE Dura Supreme Brochure Packet:
http://www.durasupreme.com/request-brochure
Find a Dura Supreme Showroom near you today:
http://www.durasupreme.com/dealer-locator
50