
Search results for "Pitcher" in Home Design Ideas

 Betty Wasserman Art & Interiors: The Hamptons
Incorporating a unique blue-chip art collection, this modern Hamptons home was meticulously designed to complement the owners' cherished art collections. The thoughtful design seamlessly integrates tailored storage and entertainment solutions, all while upholding a crisp and sophisticated aesthetic.
This inviting kitchen boasts a spacious layout with a central island, perfect for family gatherings. Pendant lights add a touch of elegance to the room, while the design remains family-friendly, making it an ideal space for both cooking and socializing.
 EcoRegions

What a striking home! This home in South Baton Rouge was designed by Cockfield-Jackson and the clients wanted a complete landscape design that would accompany the architecture of this A. Hays Town inspired home.
Featured in this design are a substantial entertainment area in the rear, complete with an outdoor kitchen (built by Joffrion Construction) expansive pool with water feature wall, and a bluestone courtyard. Additionally, this home features a quaint side yard complete with brick steps leading to a bluestone courtyard with an antique sugar kettle fountain. The clients also needed options for guests to park. A circular driveway in the front provided a grand entrance, as well as ample parking for plenty of guests.
 Betty Wasserman Art & Interiors: The Hamptons
Incorporating a unique blue-chip art collection, this modern Hamptons home was meticulously designed to complement the owners' cherished art collections. The thoughtful design seamlessly integrates tailored storage and entertainment solutions, all while upholding a crisp and sophisticated aesthetic.
This inviting kitchen boasts a spacious layout with a central island, perfect for family gatherings. Pendant lights add a touch of elegance to the room, while the design remains family-friendly, making it an ideal space for both cooking and socializing.
Find the right local pro for your project

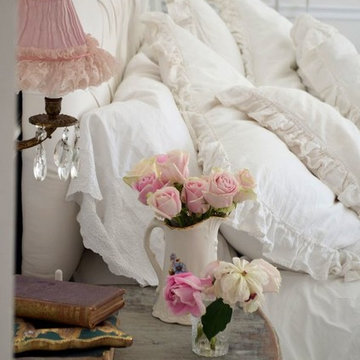
 Davetta Moore Designs
On A Budget?
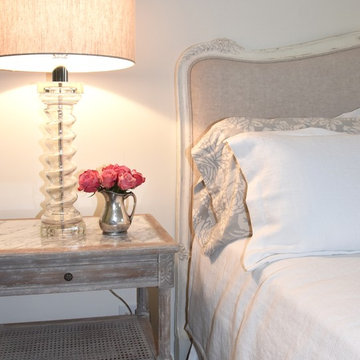
If you are on a tight décor budget, spend a few hours Junking around at Yard Sales, Thrift Stores or Consignment stores. There you may find treasures that will be new to you.
Photo by Depósito Santa Mariah - http://depositosantamariah.blogspot.com.es/2014/09/rosas-para-alegrar.html
Davetta Moore Designs.
Interior Design for the way you live your life now. If I can be of help to you or someone you know, please email or call 704.699.0668. I would be happy to help you!
Join periodic email updates http://bit.ly/1EL0wWY
Google Plus https://plus.google.com/+DavettaMooreDesignsConcord/posts
Facebook https://www.facebook.com/davettamooredesigns
Pinterest https://www.pinterest.com/davettamoore/
Twitter https://twitter.com/davettamoore



 FormLA Landscaping
Hummingbirds are drawn to blooming succulents as well as the garden's Island Pitcher Sage, Manzanita and Western Redbud blooms.
Photo of a mid-sized mediterranean drought-tolerant and full sun front yard gravel flower bed in Los Angeles for spring.
Photo of a mid-sized mediterranean drought-tolerant and full sun front yard gravel flower bed in Los Angeles for spring.
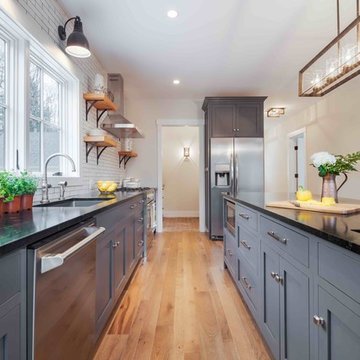


 Julia Chasman Design
The laundry counter makes a perfect spot for a collection of small pottery and lots of plants, as well as small vintage artwork.
Example of a mid-sized eclectic single-wall dedicated laundry room design in Los Angeles with marble countertops, white walls, a side-by-side washer/dryer and white countertops
Example of a mid-sized eclectic single-wall dedicated laundry room design in Los Angeles with marble countertops, white walls, a side-by-side washer/dryer and white countertops
 Margot Hartford Photography
Photo: Margot Hartford © 2015 Houzz
Design: Mary Jo Fiorella
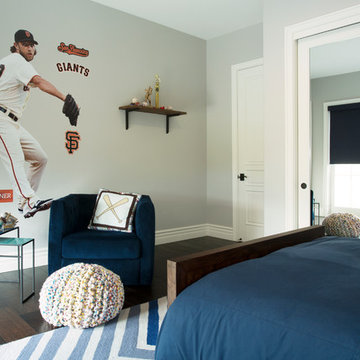
Inspiration for a mediterranean bedroom remodel in San Francisco
Inspiration for a mediterranean bedroom remodel in San Francisco
 MasterBrand Cabinets

In an article titled "Think Color in 2014," Realtor Magazine shares top #trends in #homedesign such as gray tone cabinets and transitional styles with clean straight lines. Shown: Diamond's Breman style cabinets in Cloud finish. For complete article visit http://www.masterbrand.com/news/2014/140115-cabinet-color-and-design-trends-realtor-magazine
 Port Huron Building Supply
Manufacturer-Medallion

Mid-sized farmhouse u-shaped light wood floor kitchen pantry photo in Detroit with a drop-in sink, raised-panel cabinets, white cabinets, laminate countertops, multicolored backsplash, subway tile backsplash, white appliances and no island
Mid-sized farmhouse u-shaped light wood floor kitchen pantry photo in Detroit with a drop-in sink, raised-panel cabinets, white cabinets, laminate countertops, multicolored backsplash, subway tile backsplash, white appliances and no island
 Betty Wasserman Art & Interiors: The Hamptons

Incorporating a unique blue-chip art collection, this modern Hamptons home was meticulously designed to complement the owners' cherished art collections. The thoughtful design seamlessly integrates tailored storage and entertainment solutions, all while upholding a crisp and sophisticated aesthetic.
This luxurious living space features a plush, velvet blue couch adorned with cushions and matching carpets that add depth and warmth to the space. The walls are decorated with beautiful artwork and carefully selected decor, creating an inviting and stylish ambience.

 User
UserOpen concept kitchen - huge contemporary l-shaped travertine floor open concept kitchen idea in New York with a drop-in sink, glass-front cabinets, soapstone countertops, white backsplash, stone slab backsplash, stainless steel appliances and an island

 Wiles Design Group
An interesting granite with plenty of contrast climbs up the wall.
Photography by Lori Wiles Design
Inspiration for a mid-sized contemporary u-shaped medium tone wood floor eat-in kitchen remodel in Cedar Rapids with a double-bowl sink, raised-panel cabinets, white cabinets, granite countertops, stainless steel appliances, no island and granite backsplash
Inspiration for a mid-sized contemporary u-shaped medium tone wood floor eat-in kitchen remodel in Cedar Rapids with a double-bowl sink, raised-panel cabinets, white cabinets, granite countertops, stainless steel appliances, no island and granite backsplash

 City Garden Company
This garden in Athens, GA needed a new lease of life. We re-designed and installed the backyard area, adding in the patio and pathway area to complement the existing structures. Shrubs and perennials were planted around to create a feeling of peaceful intimacy.
Zoomworks
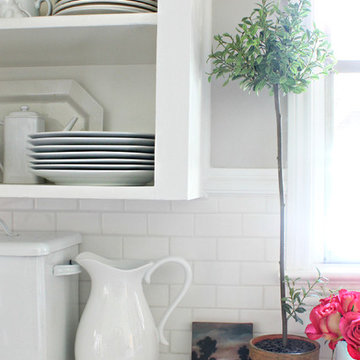

 Margot Hartford Photography
Photo: Margot Hartford © 2017 Houzz
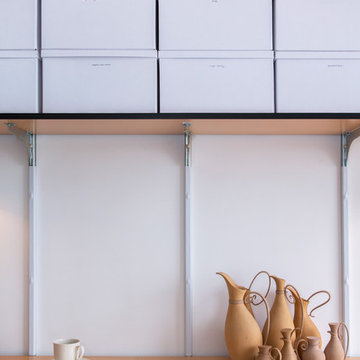
Inspiration for a contemporary home office remodel in New York
Inspiration for a contemporary home office remodel in New York
 Jack Calderone
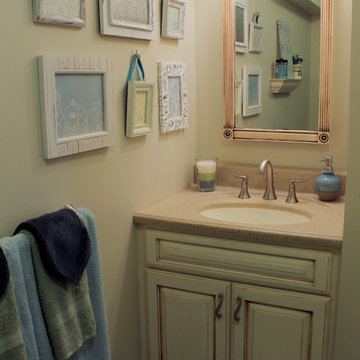
This bedroom and full bathroom are part of an adventuresome project my wife and I embarked upon to create a complete apartment in the basement of our townhouse. We designed a floor plan that creatively and efficiently used all of the 385-square-foot-space, without sacrificing beauty, comfort or function – and all without breaking the bank! To maximize our budget, we did the work ourselves and added everything from thrift store finds to DIY wall art to bring it all together.
I built this vanity and glazed the doors to match the kitchen cabinets. The sconce light, faucet, and countertop with its integral sink were all purchased through craigslist for $100 total. We picked up the medicine cabinet at the local Habitat for Humanity ReStore for $20 and finished it to match the vanity.
 Karen Berkemeyer Home

Large transitional l-shaped medium tone wood floor and beige floor kitchen photo in New York with an undermount sink, shaker cabinets, white cabinets, quartz countertops, gray backsplash, ceramic backsplash, stainless steel appliances, an island and white countertops
42