
Search results for "Plans" in Home Design Ideas

 Resolution: 4 Architecture
Cedar Ceilings Provide a Warm Balance to the Bright, White Interiors
Mid-sized minimalist medium tone wood floor and brown floor great room photo in New York with white walls
Mid-sized minimalist medium tone wood floor and brown floor great room photo in New York with white walls

Example of a mid-sized trendy master light wood floor bedroom design in Los Angeles with brown walls

 Cushing Terrell
Gibeon Photography
Great room - contemporary concrete floor great room idea in Other with a ribbon fireplace
Great room - contemporary concrete floor great room idea in Other with a ribbon fireplace
Find the right local pro for your project

 Sherman Architects
Catherine Tighe
Mid-sized trendy formal light wood floor living room photo in New York with gray walls, a two-sided fireplace, a stone fireplace and no tv
Mid-sized trendy formal light wood floor living room photo in New York with gray walls, a two-sided fireplace, a stone fireplace and no tv
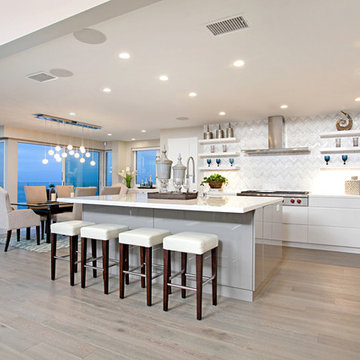
 Kristin Lam Interiors
Sleek, contemporary kitchen with clean lines and soft colors. Marble counter tops and marble chevron splash. Parapan cabinets.
Large trendy l-shaped light wood floor open concept kitchen photo in San Diego with a single-bowl sink, flat-panel cabinets, white cabinets, marble countertops, white backsplash, mosaic tile backsplash, paneled appliances and an island
Large trendy l-shaped light wood floor open concept kitchen photo in San Diego with a single-bowl sink, flat-panel cabinets, white cabinets, marble countertops, white backsplash, mosaic tile backsplash, paneled appliances and an island

 Hendel Homes
Inspiration for a coastal two-story wood exterior home remodel in Minneapolis with a gambrel roof
 User
User
Southern house plan - 137-140 from Houseplans.com
Questions? Call us at 1-800-913-2350
ON SALE
Photographs may show modified designs. All images are copyrighted.
Plan 137-140
2686 sq ft
3 beds
3.00 baths
63' wide
82' deep
×
Plans
Main Floor Plan
Reverse
Upper Floor Plan
Reverse
Plan Description
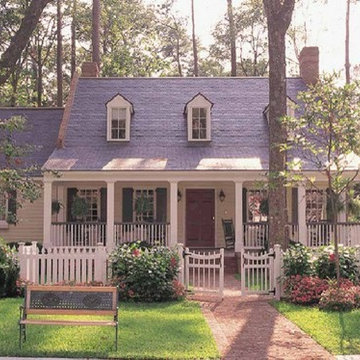
Call it a Country Colonial -- this 2686 sq. ft. 3 bedroom 3 bath design has a spacious and welcoming front porch, handsome shutters, and a flexible, amenity-rich interior layout. It all makes for a graceful and comfortable home. The ground floor master suite has a deep walk-in closet; the other bedrooms are upstairs and have their own walk-in closets. The two car garage is at the rear with a spacious rec room above it.
Specifications
Plan Styles
Southern
Cottage
Farmhouse
Basic Features
Bedrooms
3
Garage Stalls
2
Potential Bedrooms
0
Baths
3.00
Stories
2
Outdoor Spaces
Loft Balcony
Covered Front Porch
Lot Characteristics
Suited For Corner Lot
Bedroom Features
Main Floor Master Bed Bath
Walk In Closet
Additional Rooms
Storage Area
Unfinished Future Space
Family Room Keeping Room
Garage
Side Entry Garage
Designer Notes
Included
All plans are drawn at 1/4" scale or larger and include:
Rendering of Front Elevation
Foundation Plan: Most plans include alternate basement plan.
Fully Dimensioned Floor Plan(s)
Electrical Plans
Section Through House
All Exterior Elevations
Selected Interior Elevations
Door and Window Sizes
Construction Details: Including fireplace, stair, molding and cabinet details
Roof Plan and Exterior Details
Dimension
Depth
82'
Width
63'
Ceiling
Upper Ceiling Ft
8'
Main Ceiling Ft
9'
Kitchen Features
Peninsula Eating Bar
Nook Breakfast Area Dining
Area
Main Floor Sq Ft
1883 sq ft
Total Sq Ft
2686 sq ft
Upper Floor Sq Ft
803 sq ft
Pricing
Plan Set
Price
5 Copy Set
$800.00
8 Copy Set
$875.00
PDF Set
$1100.00
Reproducible Set
$1100.00
Single Set
$700.00
Foundation
Price
Crawlspace
+$0.00
Additional Construction Sets
$55.00/each
Mirror Reverse Sets
$55.00/each
The Si

Sponsored
Sunbury, OH

J.Holderby - Renovations
Franklin County's Leading General Contractors - 2X Best of Houzz!
 Boye Architecture/boyehomeplans
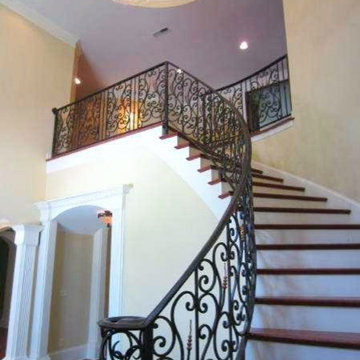
This spectacular curved stair welcomes you in another www.boyehomeplans.com designed house. The wrought iron railings provide elegant detail to the spectacular grand floor plan of this home plan designed by Architect Boye. A circular double tray is appointed with a beautiful chandelier. See the floor plan below for more details.
 Yantram Animation Studio
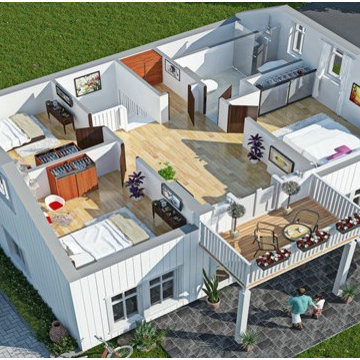
3D site plan - 2D Site Plan gives the ability to show the interior of the house or complexes with furniture and floor covering.
Photo of an asian landscaping in New York.
Photo of an asian landscaping in New York.
 User
User
House Plan 437-49 - Houseplans.com
Questions? Call us at 1-800-913-2350
Photographs may show modified designs. All images are copyrighted.
Plan 437-49
4138 sq ft
4 beds
3.50 baths
74' wide
71' deep
×
Plans
Main Floor Plan
Reverse
Upper Floor Plan
Reverse
Specifications
Plan Styles
European
Basic Features
Potential Bedrooms
0
Bedrooms
4
Baths
3.50
Stories
2
Garage Stalls
3
Roof
Roof Framing
Conventional Frame
Roof Type
Asphalt Shingle
Primary Pitch
12:12
Dimension
Width
74'
Height
38'
Depth
71'
Area
Main Floor Sq Ft
2982 sq ft
Upper Floor Sq Ft
1156 sq ft
Total Sq Ft
4138 sq ft
Garage Sq Ft
708 sq ft
Porch Sq Ft
405 sq ft
Designer Notes
Included
Exterior Wall Framing
Exterior Wall Finish
Brick, Stone, Shingle
Framing
2"x4"
Pricing
Plan Set
Price
PDF Set
$1600.00
Reproducible Set
$1600.00
CAD Set
$1800.00
Foundation
Price
Daylight Basement
+$0.00
Right-Reading Reverse
$200.00
Plan Content
All plans are drawn at ¼” scale or larger and include :
Foundation Plan: Drawn to 1/4" scale, this page shows all necessary notations and dimensions including support columns, walls and excavated and unexcavated areas. Most of our plans show a basement and alternate crawl space or slab plan.
Exterior Elevations: A blueprint picture of all four sides showing exterior materials and measurements.
Floor Plan(s): Detailed plans, drawn to 1/4" scale for each level showing room dimensions, wall partitions, windows, etc. as well as the location of electrical outlets and switches.
Cross Section: A vertical cutaway view of the house from roof to foundation showing details of framing, construction, flooring and roofing.
Interior Elevations: Detailed drawings of kitchen cabinet elevations and other elements as required.
Cost-to-Build
To help you determine if this plan will fit within your budget, our Cost-to-Build™ report will provide you a location specific Cost-to-Build™, which is based on your zip code. Order a Cost-to-Build™ Report today to get an accurate, location specific constr

Eat-in kitchen - large contemporary eat-in kitchen idea in New York with white cabinets, granite countertops and an island
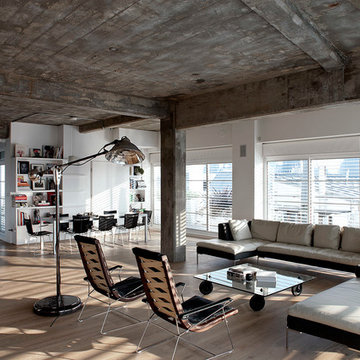

 Phinney Design Group
Rob Spring Photography
Mountain style three-story exterior home photo in New York
Mountain style three-story exterior home photo in New York

Sponsored
Columbus, OH
Free consultation for landscape design!

Peabody Landscape Group
Franklin County's Reliable Landscape Design & Contracting
 Jordan Iverson Signature Homes
KuDa Photography 2013

Inspiration for a large contemporary l-shaped medium tone wood floor and brown floor open concept kitchen remodel in Portland with shaker cabinets, dark wood cabinets, quartz countertops, multicolored backsplash, mosaic tile backsplash, stainless steel appliances, an undermount sink and an island
Inspiration for a large contemporary l-shaped medium tone wood floor and brown floor open concept kitchen remodel in Portland with shaker cabinets, dark wood cabinets, quartz countertops, multicolored backsplash, mosaic tile backsplash, stainless steel appliances, an undermount sink and an island
 Granit Architects + Interiors
Photo Credit: Andy Beasley

Eat-in kitchen - contemporary l-shaped porcelain tile eat-in kitchen idea in London with a drop-in sink, flat-panel cabinets, blue cabinets, glass countertops, paneled appliances and an island
Eat-in kitchen - contemporary l-shaped porcelain tile eat-in kitchen idea in London with a drop-in sink, flat-panel cabinets, blue cabinets, glass countertops, paneled appliances and an island

 Altura Architects
The main level at this modern farmhouse has a great room and den bookended by stone fireplaces. The kitchen is at the center of the main living spaces where we designed multiple islands for smart base cabinet storage which still allows visual connection from the kitchen to all spaces. The open living spaces serve the owner’s desire to create a comfortable environment for entertaining during large family gatherings. There are plenty of spaces where everyone can spread out whether it be eating or cooking, watching TV or just chatting by the fireplace. The main living spaces also act as a privacy buffer between the master suite and a guest suite.
Photography by Todd Crawford.
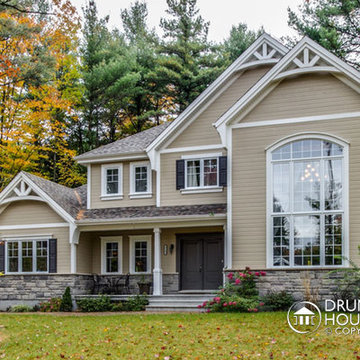
 Drummond House Plans
Custom craftsman inspired home, designed by Drummond House Plans. For information: 1.800.567.5267
You have a specific home style in mind, an original concept or the need to realize a life long dream... and haven't found your perfect home plan anywhere?
Drummond House Plans offers its services for custom residential home design.
This craftsman cottage home design is one of our custom design that offers, an open floor plan layout, cathedral ceiling, 4 bedrooms, amazing kitchen... Not to forget the remarkable size of the front window that gives into the family room.
Sponsored
Sunbury, OH
J.Holderby - Renovations
Franklin County's Leading General Contractors - 2X Best of Houzz!




 David Coulson Design Ltd.
Open concept kitchen - transitional l-shaped light wood floor open concept kitchen idea in Other with a farmhouse sink, shaker cabinets, blue cabinets, wood countertops, white backsplash, subway tile backsplash, stainless steel appliances and an island
29