
Search results for "Plastic material" in Home Design Ideas
 SpaceTurtle Construction
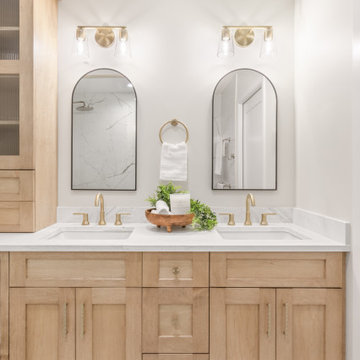
From to serene retreats to “teen-approved” spaces, this remodel brought fresh style to both the primary bath and kids bath.
In the primary, we took this outdated shower and gave it a much-needed upgrade. No more plastic surround or cluttered corner caddy—just clean lines, gorgeous tile, and brushed gold finishes that instantly make the space feel more high-end.
It’s not just pretty either—there’s a built-in bench, grab bars, and a sleek handheld shower for comfort and accessibility.
Proof that beautiful and functional can live happily ever after!
 Crystal Kitchen + Bath

This kitchen was outdated with builder grade cabinets and plastic laminate countertops. The bold kitchen flows seamlessly with the remodeled laundry/mudroom and ties beautifully with the newly updated half bath, both designed by Crystal Kitchen + Bath.
Although the configuration remained similar, a few adjustments to the layout and new cabinets with accessories creates a more functional kitchen. A shallow pantry closet was eliminated from the room to gain much needed square footage in the adjacent Laundry/Mudroom. Replacing this closet is a tall pantry cabinet next to the refrigerator, which allows for the refrigerator door to fully swing open now.
The black and white color scheme and marble backsplash tile add a bold new look to this room. Rich hickory wood flooring brings in warmth to the space, while a mixture of finishes on the hardware, lighting and plumbing fixtures adds interest. A new island with a pull-out waste basket allowed the homeowners to get rid of their free- standing trash bin. Additional accessories, such as, spice drawer, roll-out shelves, silverware tray and appliance garage keep things in order. Dinnerware and accessories can be showcased in the illuminated glass front cabinets.
 Seven In Design
Julia Hamer

Small mountain style 3/4 orange tile and porcelain tile porcelain tile alcove shower photo in Boston with an undermount sink, shaker cabinets, light wood cabinets, quartzite countertops, a two-piece toilet and beige walls
Small mountain style 3/4 orange tile and porcelain tile porcelain tile alcove shower photo in Boston with an undermount sink, shaker cabinets, light wood cabinets, quartzite countertops, a two-piece toilet and beige walls
Find the right local pro for your project
 Hillcrest Construction
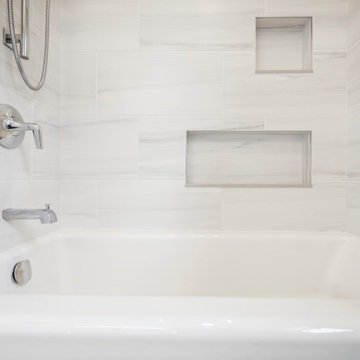
These clients looked to Hillcrest Construction to design and remodel three bathrooms at their West Chester, Pa home. This part of the remodel included all fixtures and finishes in the hall bath being replaced and a custom vanity being designed, constructed, and finished to better suit the updated storage needs of their family. The original 1980s acrylic tub was replaced by a classic cast iron alcove tub and the shower niche layout was designed to facilitate both a quick morning rinse or a long evening soak. The original mosaic floor tile and plastic tub surround were supplanted by large format tile on the floor and walls with an eye-catching sea-green listello wrapping the shower area. This hall bath project offered the perfect update to the bathroom shared by guests, grown kids returning home from a college break, and all others enjoying a fresh start to their day.
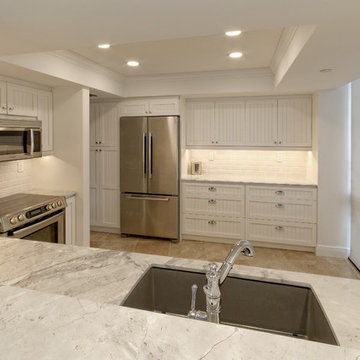
 Kitchen & Bathroom Remodel by Cutting Edge
We removed the old plastic tray ceiling and utilized LED lighting in the new coffered ceiling with crown molding, which really makes this medium sized kitchen seem more spacious.
Photos by Scot Trueblood
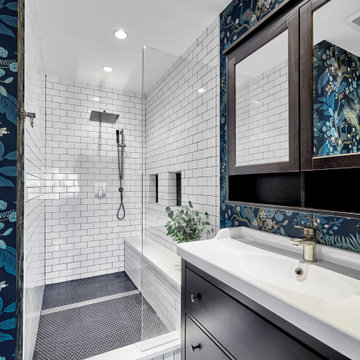
 123 Remodeling Inc.
The client’s existing bathroom was in quite bad condition with chipped tiles, outdated design and an awkward layout, so it required a complete remodel.
The client wanted to add some charm to the space, so 123 Remodeling’s designer decorated the vanity wall with elegant floral pattern wallpaper that makes the space look unique. We matched the nature-inspired design with dark wood mirror frames and vanity of the same finish. We removed the shower curb and re-tiled floors and walls with modern subway tile. Old plastic shelves were replaced with built-in niches to increase the shower space.
https://123remodeling.com/
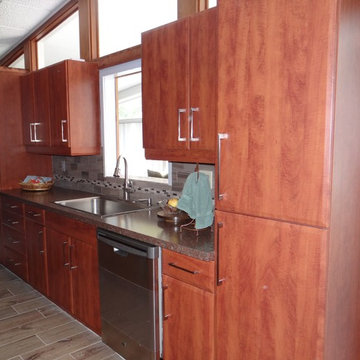
 Inndesign Inc.
Kitchen - small contemporary galley ceramic tile kitchen idea in Tampa with a single-bowl sink, flat-panel cabinets, medium tone wood cabinets, laminate countertops, gray backsplash, subway tile backsplash, stainless steel appliances and no island


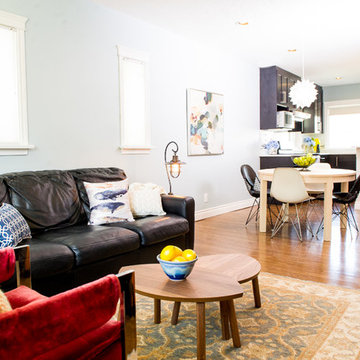
 Interior Design Shoppe
Photography: Paulina Ochoa Photography http://www.paulinaochoaphotography.com/
This is the great room we created for the client. Moving the kitchen from one side of the home to the other, and opening up many walls has made all the difference to the amount of light, living space, and family lifestyle the space accommodates.
 BMR BelMax Remodeling
Master Bathroom Remodel by BMR Belmax Remodeling: Project Overview
Initial Condition
Size and Layout: The master bathroom was small, featuring a plastic shower enclosure.
Client’s Request: The client wanted to enlarge the bathroom to create a more spacious and luxurious environment.
Renovation Details
Expansion:
Wall Movement: The wall between the hallway and the master bathroom was moved 2 feet to increase the bathroom’s size.
Plumbing Upgrades:
New Water Pipes: Installed for the new shower, vanity, and toilet.
Drainage: A new shower drain and toilet drain were installed to accommodate the updated layout.
Electrical Enhancements:
Recessed Lighting: Installed 4 new recessed lights to improve illumination.
Heated Floor: Added a new heated floor for enhanced comfort.
Fixtures and Finishes:
Vanity: Installed a beautiful, modern vanity to improve storage and aesthetics.
Medicine Cabinet: Included a new medicine cabinet to provide additional storage and convenience.
Exhaust Fan and HVAC Outlet: Added to improve ventilation and climate control.
Tiles: Small format tiles were installed in the shower area, and 12×24 tiles were laid on the floor to create a cohesive and stylish look.
Conclusion This comprehensive remodel transformed a small, outdated master bathroom into a spacious, modern, and functional retreat, perfectly tailored to the client’s needs and preferences.
 Iconic Designs

We extended the cabinets in the kitchen adding storage space. On the sink island there are hidden cabinets as well. For the flooring we installed the black large tiles
 Royal Plumbing & Tile Inc.

Example of a mid-sized classic master white tile and subway tile dark wood floor and brown floor bathroom design in Richmond with raised-panel cabinets, white cabinets, a two-piece toilet, gray walls, an undermount sink, marble countertops and white countertops
 Victory Construction, Inc
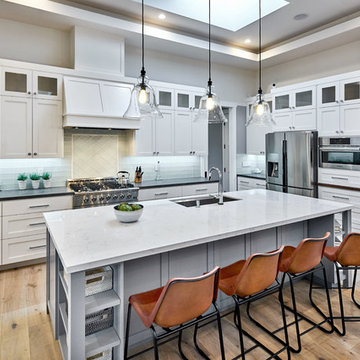
Example of a large transitional l-shaped light wood floor and beige floor open concept kitchen design in San Francisco with an undermount sink, shaker cabinets, white cabinets, granite countertops, white backsplash, glass tile backsplash, stainless steel appliances, an island and white countertops
 Davida's Kitchen & Tiles
Bob Narod, Photographer
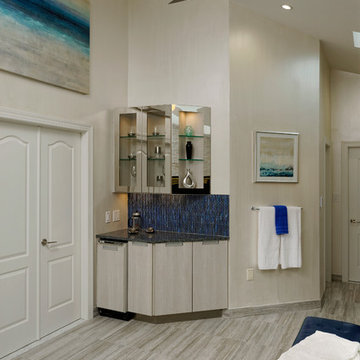
View of master bathroom tub deck clad in quartz and accented with cobalt blue glass tiles, and silver 12x24 tile.
Inspiration for a large contemporary master blue tile and glass tile ceramic tile bathroom remodel in DC Metro with a bidet, an undermount sink, flat-panel cabinets, white cabinets, quartz countertops and white walls
Inspiration for a large contemporary master blue tile and glass tile ceramic tile bathroom remodel in DC Metro with a bidet, an undermount sink, flat-panel cabinets, white cabinets, quartz countertops and white walls


 Kowalske Kitchen & Bath
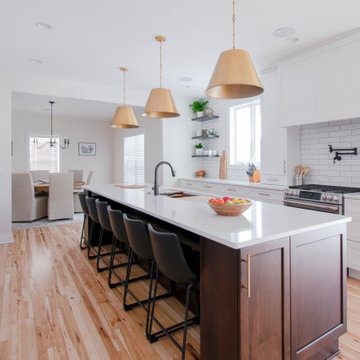
A Sussex family hired us as the design build remodel company to makeover this kitchen. This remodeling project had three main goals: improve storage, update the layout/style and enhance the functionality.
IMPROVE STORAGE
The original home builder put in very narrow cabinets. The small, narrow cabinets made it difficult for the homeowners to store items. They also said it was important to have a kitchen that works for their children. The new design incorporates an appliance cabinet and wide drawers for storing items. The kids have easy access to snack drawers and lower dish storage for plastic cups and plates. Also, we added two built-in cabinets in the dining room for more storage.
UPDATE THE LAYOUT & STYLE
While the area was large, it didn’t maximize the space or fit their contemporary style. They wanted plenty of counter prep space and enough room for friends and family to gather. We added a large wood island with seating – perfect for hosting parties and family dinners. The space is bright with white shaker cabinetry and subway tile backsplash. Warm touches include satin bronze light fixtures and hardware.
ENHANCE THE FUNCTIONALITY
This Sussex kitchen features a Galley Sink Workstation. Having a sink workstation facing the center of the room allows the homeowners to stay part of the conversation while preparing a meal or cleaning up. Sink workstations are one of the hottest kitchen trends.
HOMEOWNER REVIEW
“We recently completed our kitchen remodel with Kowalske and we can’t say enough good things about our experience. Not only was every member of the team amazing, the work that was done in our kitchen was very high quality. We have recommended Kowalske to all of our friends and plan to use them for our master bath remodel in the future!” – Nicole, homeowner (Houzz Review)
 Bennett Design Co.
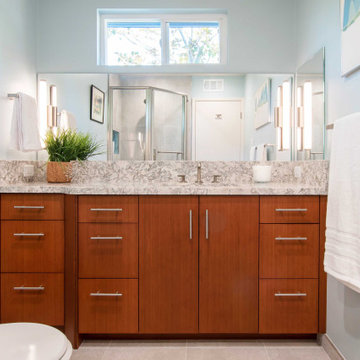
This couple's long-term water leak left their downstairs guest bathroom in disarray. It had gotten so bad that the toilet would actually rock due to the sub-floor deterioration. After the remodel, this small but mighty bathroom leaves a memorable impression on its guests, primarily because of its efficient footprint and bold use of color.
This project became necessary after a long- term water leak left the floor tile broken and the subfloor deteriorating.
Once underway, we set out to determine what other problems we could help solve in this guest bathroom. We explored several different floorplans for this space, but we ultimately decided that the general location of the fixtures worked well for these homeowners.
One of the primary concerns was to determine how we could include as much vanity storage as possible. Their old vanity included a shallow section next to the toilet, but it only had two shallow top drawers, making the bulk of the storage awkward and hard to access.
Although they liked the size of their old shower stall, the plastic insert was corroding. They also didn't have anywhere to place their shower products, and there was no place to hang a towel. We opted for a tiled shower and included a shampoo niche for their bath products. We also included a horizontal shower door handle, which doubles as a towel bar.
 123 Remodeling Inc.

The client’s existing bathroom was in quite bad condition with chipped tiles, outdated design and an awkward layout, so it required a complete remodel.
The client wanted to add some charm to the space, so 123 Remodeling’s designer decorated the vanity wall with elegant floral pattern wallpaper that makes the space look unique. We matched the nature-inspired design with dark wood mirror frames and vanity of the same finish. We removed the shower curb and re-tiled floors and walls with modern subway tile. Old plastic shelves were replaced with built-in niches to increase the shower space.
https://123remodeling.com/
 Western Custom Cabinetry
mark tepe
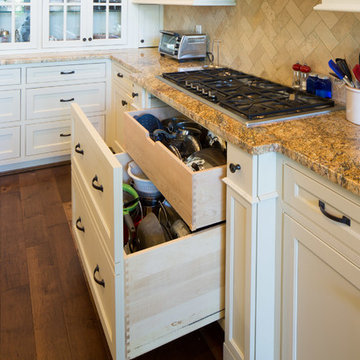
Large minimalist galley medium tone wood floor eat-in kitchen photo in Cincinnati with a drop-in sink, beaded inset cabinets, white cabinets, granite countertops, multicolored backsplash, ceramic backsplash, stainless steel appliances and an island
Large minimalist galley medium tone wood floor eat-in kitchen photo in Cincinnati with a drop-in sink, beaded inset cabinets, white cabinets, granite countertops, multicolored backsplash, ceramic backsplash, stainless steel appliances and an island

Sponsored
Sunbury, OH

J.Holderby - Renovations
Franklin County's Leading General Contractors - 2X Best of Houzz!
 Nanci Paige Design
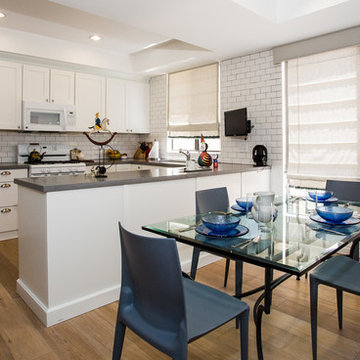
White subway tile, and tons of it. Grey grout makes it pop. The plastic-molded chairs keep it casual and the use of a glass table keeps the space feeling open
 Look Master Builder
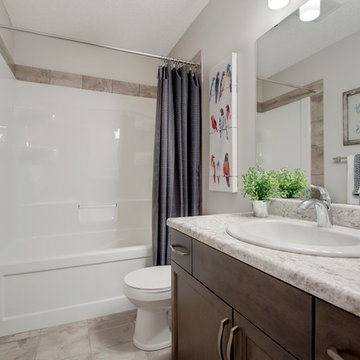
This bathroom is the main bathroom on the upper level for all bedrooms and bonus room.
Bathroom - mid-sized transitional 3/4 gray tile and porcelain tile porcelain tile bathroom idea in Edmonton with shaker cabinets, medium tone wood cabinets, a one-piece toilet, gray walls, a drop-in sink and laminate countertops
Bathroom - mid-sized transitional 3/4 gray tile and porcelain tile porcelain tile bathroom idea in Edmonton with shaker cabinets, medium tone wood cabinets, a one-piece toilet, gray walls, a drop-in sink and laminate countertops
 Twin Lakes Kitchen and Bath
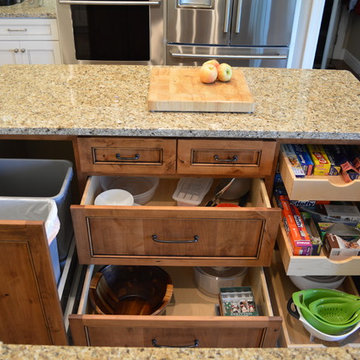
Open concept kitchen - mid-sized traditional u-shaped ceramic tile and brown floor open concept kitchen idea in Other with an undermount sink, beaded inset cabinets, white cabinets, granite countertops, gray backsplash, subway tile backsplash, stainless steel appliances, an island and gray countertops
89