
Search results for "Platform designed" in Home Design Ideas

 Sogno Design Group
Photo by Langdon Clay
Mid-sized trendy medium tone wood floor and yellow floor multiuse home gym photo in San Francisco with brown walls
Mid-sized trendy medium tone wood floor and yellow floor multiuse home gym photo in San Francisco with brown walls

 Kaplan Thompson Architects
Trent Bell Photography
Example of a bedroom trendy gender-neutral medium tone wood floor kids' bedroom design in Portland Maine with white walls
Example of a bedroom trendy gender-neutral medium tone wood floor kids' bedroom design in Portland Maine with white walls
 Design Platform
James Florio & Kyle Duetmeyer

Example of a mid-sized minimalist master black tile and slate tile porcelain tile and black floor double shower design in Denver with flat-panel cabinets, black cabinets, a one-piece toilet, gray walls, an undermount sink, solid surface countertops and a hinged shower door
Example of a mid-sized minimalist master black tile and slate tile porcelain tile and black floor double shower design in Denver with flat-panel cabinets, black cabinets, a one-piece toilet, gray walls, an undermount sink, solid surface countertops and a hinged shower door
Find the right local pro for your project

 Barbara Krai Interior Design
Media Room with theater seats, custom built platform, pool table, poker table, custom stained glass Tiffany lights, metallic painted ceiling, 4 part TV screen, bar, pinball machine, plaid carpet, soffit indirect lighting,
Photo by Johan Roetz

 Sarah Greenman
Photo: Sarah Greenman © 2014 Houzz
Design: New Leaf Construction
Trendy master dark wood floor bedroom photo in Dallas with green walls and a ribbon fireplace
Trendy master dark wood floor bedroom photo in Dallas with green walls and a ribbon fireplace

 Adeeni Design Group
Architecture: Sutro Architects
Contractor: Larsen Builders
Photography: David Duncan Livingston
Tub/shower combo - mid-sized transitional kids' beige tile tub/shower combo idea in San Francisco with an undermount sink, recessed-panel cabinets, white cabinets, an undermount tub and blue walls
Tub/shower combo - mid-sized transitional kids' beige tile tub/shower combo idea in San Francisco with an undermount sink, recessed-panel cabinets, white cabinets, an undermount tub and blue walls

 RVM Construction Inc.
This tree house was built just for kids to play and be transported whereever their imagination can take them.
This is an example of a traditional gender-neutral landscaping in Orange County.
This is an example of a traditional gender-neutral landscaping in Orange County.

Sponsored
Fredericksburg, OH

High Point Cabinets
Columbus' Experienced Custom Cabinet Builder | 4x Best of Houzz Winner

 Bruns Architecture
Tricia Shay Photography
Inspiration for a mid-sized contemporary wooden straight concrete floor, open and cable railing staircase remodel in Milwaukee
Inspiration for a mid-sized contemporary wooden straight concrete floor, open and cable railing staircase remodel in Milwaukee

 Sweetlake Interior Design LLC
This amazing bathroom was renovated to have a modern flare. The tile is a shiny gray porcelain that has a rectified edge so it could be butted up tight and the grout lines minimal. My client had previously chosen this tile throughout her home. The Graff Luna freestanding tub filler is mounted on a floating glass mosaic tiled wall. We relocated the tub. Instead of saw cutting into the slab floor we built a platform to hide the plumbing that the tub rests on. The floating vanity cabinets are made of laminate beautifully displaying the quartz countertop with a straight 3" mitered edge. The sides of the countertops drop to the floor on each side of the cabinet, known as a waterfall edge. My client and I designed a cut in wave on the tiled floor leading into the shiny white shower with a floating white quartz bench seat. We built in custom planters made from the quartz countertop material that balance out each side of the floating tub wall in the center of the bathroom. I must say, throughout this design process my client was involved the entire time. She played an integral role in selecting the amazing fixtures seen in this master bathroom remodel. She needed help with the layout so she reached out to us. As you can see in the results we collaborated well together. It was pleasure to work with a client who has such exquisite taste.

Bedroom - large mid-century modern master light wood floor and beige floor bedroom idea in San Francisco with white walls and no fireplace
 Pilaster Designs
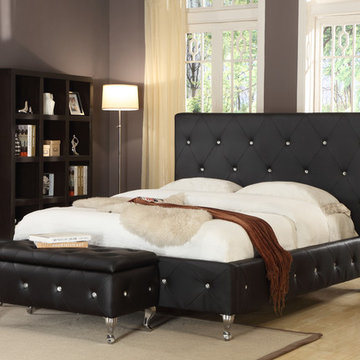
Key Features:
Finish: Available in Black and White
Material: Faux Leather; Solid Wood Frame; Metal Parts & Legs; Foam
Dimensions:
Full: 83"L x 63.5"W 50.5"H
Queen: 87.5"L x 69.5"W x 50.5"H
King: 87.5"L x 86"W x 50.5"H
Inner size of the bed:
Full: 76.5"L x 54.5"W
Queen: 81"L x 61"W
King: 81"L x 77"W
Height of the Headboard: 50.5"H
Height of the footboard: 16"H
The height of the bed, from the floor to the top of the rib slats is 13"H
Number Of Slats:
Full: 24
Queen: 26
King: 39
Number Of Adjustable Center Legs
Full: 2
Queen: 2
King: 4
The Mattress and Ottoman Can Be Purchased Separately
Simple assembly required

 Youtopia Designs
Darin Wood - Film That House
Example of a bedroom trendy boy carpeted kids' bedroom design in St Louis with blue walls
Example of a bedroom trendy boy carpeted kids' bedroom design in St Louis with blue walls

 Jetton Construction, Inc.
Chambers + Chambers Architects
Amber Interiors
Tessa Neustadt, Photographer
Country single-wall black floor laundry closet photo in San Francisco with shaker cabinets, white cabinets, marble countertops, a side-by-side washer/dryer and white countertops
Country single-wall black floor laundry closet photo in San Francisco with shaker cabinets, white cabinets, marble countertops, a side-by-side washer/dryer and white countertops



 Hsu McCullough
Board formed concrete firepit at dusk. Photo by Clark Dugger
Patio - mid-sized contemporary backyard stone patio idea in Los Angeles with a fire pit and no cover
Patio - mid-sized contemporary backyard stone patio idea in Los Angeles with a fire pit and no cover
 Pilaster Designs
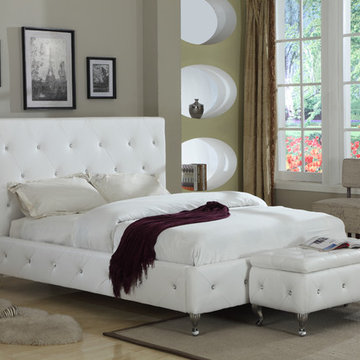
Key Features:
Finish: Available in Black and White
Material: Faux Leather; Solid Wood Frame; Metal Parts & Legs; Foam
Dimensions:
Full: 83"L x 63.5"W 50.5"H
Queen: 87.5"L x 69.5"W x 50.5"H
King: 87.5"L x 86"W x 50.5"H
Inner size of the bed:
Full: 76.5"L x 54.5"W
Queen: 81"L x 61"W
King: 81"L x 77"W
Height of the Headboard: 50.5"H
Height of the footboard: 16"H
The height of the bed, from the floor to the top of the rib slats is 13"H
Number Of Slats:
Full: 24
Queen: 26
King: 39
Number Of Adjustable Center Legs
Full: 2
Queen: 2
King: 4
The Mattress and Ottoman Can Be Purchased Separately
Simple assembly required

 Studio Shed - Live Large. Build Small.
10x12 Studio Shed home office - Lifestyle Interior plus our added height option. The standard height of most models is 8'6" but you can choose to add 1 or even 2 extra feet of ceiling height. Our small kit "Pinyon" sits perpendicular to the office, holding garden tools and other supplies in a 4x8 footprint. The concrete pad, which extends to serve as the interior floor as well, was poured and stained by the home owner once the design phase of his project was complete.

 Romanelli & Hughes Custom Home Builders
J.E. Evans
Inspiration for a timeless l-shaped kitchen remodel in Columbus with a farmhouse sink, raised-panel cabinets, white cabinets, white backsplash, subway tile backsplash and stainless steel appliances
Inspiration for a timeless l-shaped kitchen remodel in Columbus with a farmhouse sink, raised-panel cabinets, white cabinets, white backsplash, subway tile backsplash and stainless steel appliances

Sponsored
Fredericksburg, OH
High Point Cabinets
Columbus' Experienced Custom Cabinet Builder | 4x Best of Houzz Winner
 Design Platform
www.davidlauerphotography.com
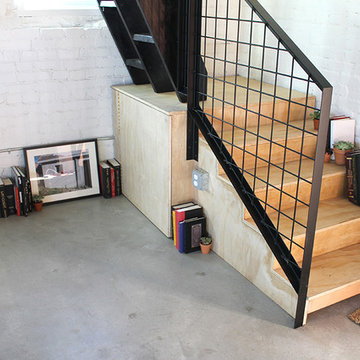
Example of an urban wooden l-shaped staircase design in Denver with wooden risers
Example of an urban wooden l-shaped staircase design in Denver with wooden risers



34