
Search results for "Plexiglass floor" in Home Design Ideas
 Vita Design Group

Example of a mid-sized trendy wooden straight metal railing staircase design in New York with metal risers

Find the right local pro for your project

 Laura Lee Home
Painted exposed brick and original arched topped windows add loads of charm to this modestly sized sunroom. Shots of pink and orange punctuate the white space. Handmade colorful metallic art in acrylic frames are a focal point. At only 100 square feet, it can comfortably seat four people.
 User
UserConstance Vinson
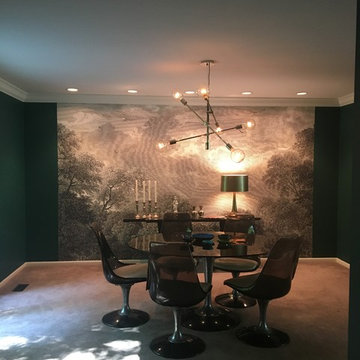
Inspiration for a mid-sized eclectic carpeted enclosed dining room remodel in Indianapolis with multicolored walls and no fireplace
Inspiration for a mid-sized eclectic carpeted enclosed dining room remodel in Indianapolis with multicolored walls and no fireplace
 The SCOTT Home Company
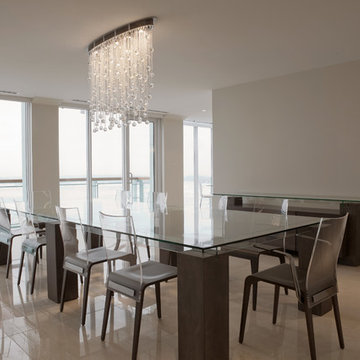
Great room - large contemporary ceramic tile great room idea in Toronto with gray walls and no fireplace


 Stanley Martin Homes

Example of a transitional galley dark wood floor open concept kitchen design in DC Metro with an undermount sink, shaker cabinets, gray cabinets and an island
 Hofmann Architecture
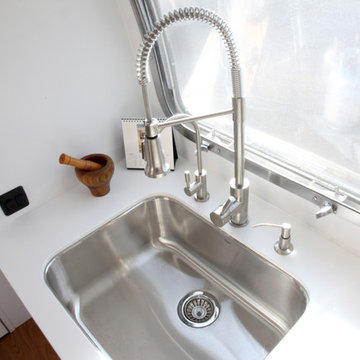
Example of a small minimalist single-wall dark wood floor kitchen design in Santa Barbara with a single-bowl sink, flat-panel cabinets, white cabinets, solid surface countertops, white backsplash and white appliances

 Slab Art studio
A black walnut dining table, suspended on a steel cantilever base, which is mounted directly into the cement floor. We'd like to thank Yumi Kagamihara, interior designer, who invited us to collaborate on this stunning home project. Slab Art Studios designed the walnut table top; the homeowner designed the base. We're delighted to see the final piece in its beautiful home setting.
This black walnut slab holds a more organic statement than most. Unlike most dining-table slabs, we did not flatten it completely to accommodate traditional dining. Rather, we left some of the subtle curves and undulations garnered from three years of air- and kiln-drying. Then we smoothed it out just enough to provide an inviting, usable surface.
9' x 44" x 3"
Photo: Yum Kagamihara

 TreHus Architects+Interior Designers+Builders
Inspiration for a mid-sized modern 3/4 white tile and ceramic tile black floor and single-sink doorless shower remodel in Minneapolis with flat-panel cabinets, light wood cabinets, a one-piece toilet, white walls, a drop-in sink, marble countertops, white countertops and a built-in vanity

 StyleHaus Design
Tatiana Moreira
StyleHaus Design
Photo by: Emilio Collavino
Small minimalist wooden straight open staircase photo in Miami
Small minimalist wooden straight open staircase photo in Miami

 KBK Interior Design
Budget demanded keeping the whirlpool tub and existing plumbing locations while transforming the space to a serene environment in keeping with the house. All drawers are functional on the floating vanity not allowing the plumbing trap to take away storage space. Mirrors conceal storage and have contemporary styling and LED lighting. The undulating limestone backsplash adds textural interest with a minimal design. Sleek large-scale brick patterned flooring creates a more tranquil space than the previous black and white checkerboard environment.

The clients desired a ‘his and her’ arrangement in this closet that required more organization. Faux wenge melamine doors, instead of wood veneer, met budget requirements. Lucite hardware up the style and frosted glass door panels lighten up the dark finishes and provide neatness and functionality by allowing an orderly way to glimpse what is hidden inside.
Designed by KBK Interior Design
KBKInteriorDesign.com
Photo by Wing Wong




 Robert Nebolon Architects
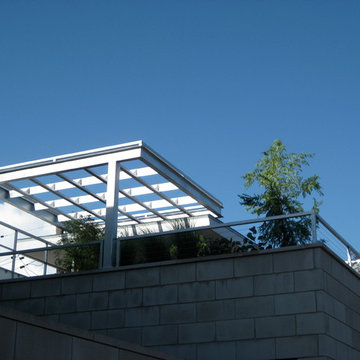
View of the top terrace; the steps lead down to the firebowl pit area. The tall glass railings provide window protection while enjoying the incredible views of San Francisco Bay. Terrace is 60 feet above the sloping grade.
House appearance described as California modern, California Coastal, or California Contemporary, San Francisco modern, Bay Area or South Bay residential design, with Sustainability and green design.

 Seed Studio Landscape Design
photo by Seed Studio, editing by TJ Sugnet
Photo of a mid-sized modern full sun backyard concrete paver landscaping in San Francisco with a fire pit.
Photo of a mid-sized modern full sun backyard concrete paver landscaping in San Francisco with a fire pit.
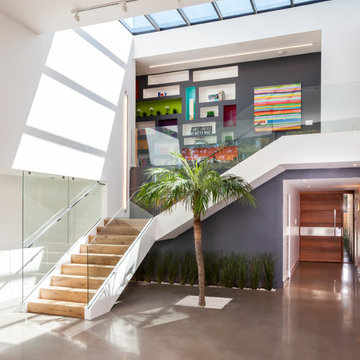
 Maydan Architects, Inc.
Inspiration for a mid-sized contemporary wooden l-shaped staircase remodel in San Francisco with wooden risers

Sponsored
Sunbury, OH

J.Holderby - Renovations
Franklin County's Leading General Contractors - 2X Best of Houzz!
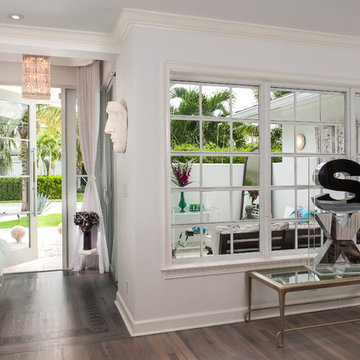
 Jacki Mallick Designs, LLC.
Andy Frame

Example of a trendy entryway design in Miami with a glass front door
Example of a trendy entryway design in Miami with a glass front door
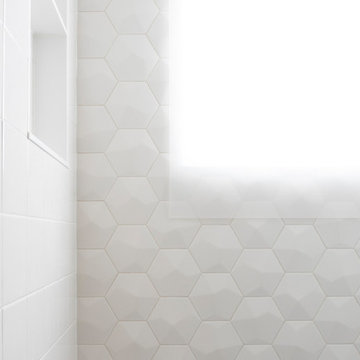 TreHus Architects+Interior Designers+Builders
Mid-sized minimalist 3/4 white tile and ceramic tile black floor and single-sink doorless shower photo in Minneapolis with flat-panel cabinets, light wood cabinets, a one-piece toilet, white walls, a drop-in sink, marble countertops, white countertops and a built-in vanity

10