
Search results for "Plexiglass" in Home Design Ideas
 User
UserArtez Photography

Patio kitchen - mid-sized transitional side yard tile patio kitchen idea in Vancouver with a pergola
Patio kitchen - mid-sized transitional side yard tile patio kitchen idea in Vancouver with a pergola
 Heather Garrett Design
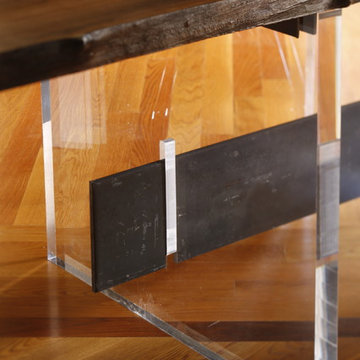
Custom locally built dining table designed by For a family wanting a dramatic entry and dining room, but with requirements that it be an indestructible venue for weekly brunches with guest lists including small children! Our first solution was to create a contrasting border integral to the hardwood floor, in lieu of an area rug. From there, we introduced furniture in resilient materials such as fiberglass chairs and a locally made custom table of Heather's design in reclaimed hardwood, steel and acrylic. Luxurious drapes, dramatic accessories and a chandelier with glimmer added the required panache.
Interior design by Heather Garrett Interior Design. Custom original dining table designed by Heather Garrett available through Heather Garrett Interior Design. Contact us for more information.
Photography by John Bessler
 Decks & Patio Covers

This cover was roof mounted to provide adequate height underneath. The glass rail with a low profile top cap keeps the view open. Photo by Doug Woodside, Decks and Patio Covers
Find the right local pro for your project
 Owen Landscape Architect

The western end of the full garden-width post and beam pergola has a Polygal clad roof structure suspended on chains over the outdoor kitchen
Photo credit: Tracy Granger

 Charmean Neithart Interiors
The homeowners of this California Cottage wanted a beach vibe in their 1700 sq. ft. home. They wanted to make the most of their spaces by widening doorways, adding wood floors throughout the house, and adding a skylight. The result is cozy, casual California living at its best with frequent family dinners and celebrations with friends.
Photos by Erika Bierman www.erikabiermanphotography.com
 Diane Burcz Interior Design
Shelly Harrison Photography,

Custom vanity designed by dbid and built by Half Crown Design.
Pivoting glass shower door allows easy access to tub.
Small minimalist gray tile and ceramic tile limestone floor and gray floor bathroom photo in Boston with flat-panel cabinets, brown cabinets, a two-piece toilet, gray walls, a vessel sink, quartz countertops and a hinged shower door
Small minimalist gray tile and ceramic tile limestone floor and gray floor bathroom photo in Boston with flat-panel cabinets, brown cabinets, a two-piece toilet, gray walls, a vessel sink, quartz countertops and a hinged shower door
 Glass Crafters of Utah

Deck - mid-sized transitional backyard deck idea in Salt Lake City with no cover
 Lena Lalvani, Custom Closet Designer

Custom Designed Plexi-glass frame to protect vintage tapestry above bed
Inspiration for an eclectic master dark wood floor bedroom remodel in New York
Inspiration for an eclectic master dark wood floor bedroom remodel in New York
 Sarah Greenman
Photo: Sarah Greenman © 2013 Houzz
Design: James Curvan
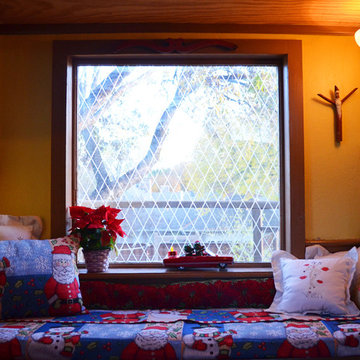
Read the Houzz article about this kids' tree house:
http://www.houzz.com/ideabooks/20845319/list/A-Magical-Tree-House-Lights-Up-for-Christmas
 Amber Freda Garden Design
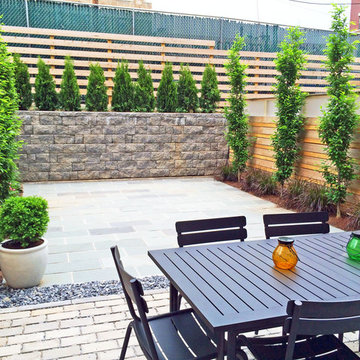
This Brooklyn backyard features a bluestone patio, paver stone retaining wall, horizontal cedar fencing with a plexiglass border at the top, the Eos dining table from DWR, hornbeam trees, arborvitaes, and purple fountain grasses. The front yard includes a weeping red Japanese maple, Knockout roses, boxwoods, blue fescue, and a river stone border. Read more about our projects on my blog, www.amberfreda.com.
 Dan Nelson, Designs Northwest Architects
Photography by Lucas Henning.
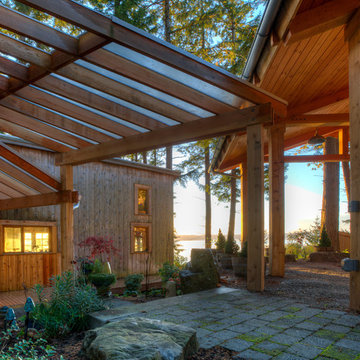
Inspiration for a garage remodel in Seattle
Inspiration for a garage remodel in Seattle
 Alexander F. Marshall

Inspiration for a mid-sized craftsman detached garden shed remodel in San Francisco

 Burmeister Woodwork
Reagen Taylor Photography
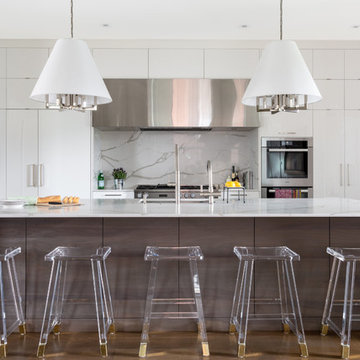
Enclosed kitchen - large contemporary u-shaped light wood floor and brown floor enclosed kitchen idea in Chicago with an undermount sink, flat-panel cabinets, white cabinets, quartzite countertops, white backsplash, stainless steel appliances, an island, white countertops and stone slab backsplash
Enclosed kitchen - large contemporary u-shaped light wood floor and brown floor enclosed kitchen idea in Chicago with an undermount sink, flat-panel cabinets, white cabinets, quartzite countertops, white backsplash, stainless steel appliances, an island, white countertops and stone slab backsplash
 Kathryn Osborne Design d'Intérieur Inc.
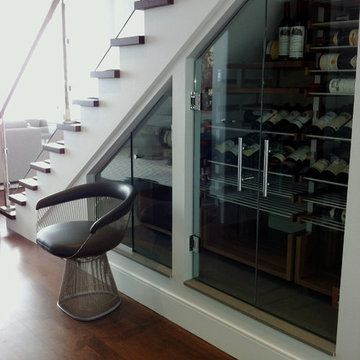
We made use of the space underneath the stairs by providing efficient storage for the client's wine collection.
Wine cellar - mid-sized contemporary dark wood floor wine cellar idea in Montreal
Wine cellar - mid-sized contemporary dark wood floor wine cellar idea in Montreal
 Vanessa Antonelli Designs
Ricky Stern Photography

Example of a trendy gender-neutral nursery design in New York with beige walls
Example of a trendy gender-neutral nursery design in New York with beige walls
 Gayler Design Build

Contemporary outdoor living space with wicker furniture, sleek fit pit, custom hot tub, outdoor kitchen space, stone floors and ceiling fans.
Huge trendy backyard stone patio kitchen photo in San Francisco with a gazebo
Huge trendy backyard stone patio kitchen photo in San Francisco with a gazebo
 Northwest Home Renovation

Completed deck. Here you can see the top of the patio is completely covered yet the sun shines through!
Example of a large beach style backyard deck design in Portland with a pergola
Example of a large beach style backyard deck design in Portland with a pergola

 Sebring Design Build
Portraits of Home by Rachael Ormond

Example of a minimalist home gym design in Nashville
Example of a minimalist home gym design in Nashville
19