
Search results for "Plexiglass" in Home Design Ideas
 Equilibrium Interior Design Inc

This unique and functional island gives a new meaning to the phrase “Kitchen is the heart of a home”. Here, kitchen island is the center of all attention and a conversation piece at every party.
Designed for a client who loves to entertain, this structure is an artistic interpretation of a kitchen island. This monolithic sculpture raises out of the white marble floor and glows in an open concept kitchen.
You wouldn’t know just by looking at it, but extensive engineering design was needed to ensure that it is structurally sound and produces the effect client desired. Plexiglass structure is clad in Polaris white quart slabs and light makes the entire sculpture glow.
Even edges of slabs were polished to ensure maximum light refraction with slightly beveled seams that create decorative pattern.
But this island isn’t just beautiful. It is also extremely practical. It is designed using two intercrossing parts creating two heights for different purposes. 36” high surface for prep work and 30” high surface for sit down dining. The height differences and location encourages use of the entire table top for preparations. Furthermore, storage cabinets are installed under part of this island closest to the working triangle.
Overhead energy efficient LED lighting was selected paying special attention to the lamp’s CRI to ensure proper color rendition of items below, especially important when working with meat.
Interior Design, Decorating & Project Management by Equilibrium Interior Design Inc
Photography by Craig Denis
 RoSal Enterprises

Indoor-outdoor dog run for 2 small dogs to be able to be outside to relieve themselves without being vulnerable to foxes, coyotes and bobcats.
Mid-sized arts and crafts gray one-story stone exterior home photo in New York with a shingle roof
Mid-sized arts and crafts gray one-story stone exterior home photo in New York with a shingle roof

Find the right local pro for your project
 Richard Belisle Inc.
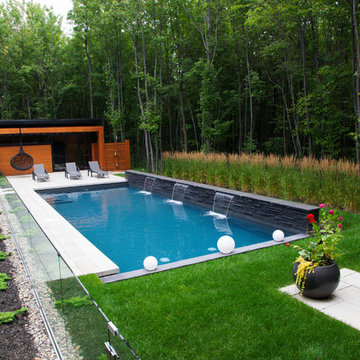
Pool area with glass enclosure. Formal rectangular swimming pool. Dark stones retaining wall with water blades. Caroline Ménard photographe
Inspiration for a contemporary backyard concrete and rectangular pool fountain remodel in Montreal
Inspiration for a contemporary backyard concrete and rectangular pool fountain remodel in Montreal

 McCall Design LLC
New deck built out of Oregon Juniper and stained oak bench seats.
Example of a mid-sized transitional backyard deck container garden design in Portland with no cover
Example of a mid-sized transitional backyard deck container garden design in Portland with no cover


 Stelle Lomont Rouhani Architects
Matthew Carbone
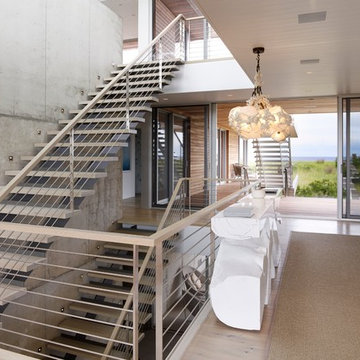
Staircase - contemporary straight open staircase idea in New York
Staircase - contemporary straight open staircase idea in New York
 DMC Contracting
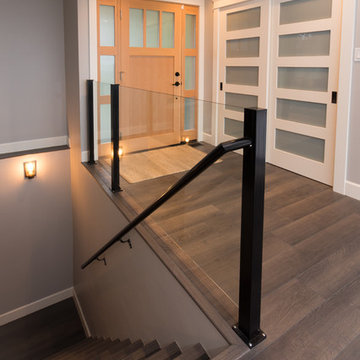
Mid-sized transitional wooden straight metal railing staircase photo in Vancouver with wooden risers
 MIG Furniture Design, Inc.
USUALLY IN STOCK. Usually leaves our warehouse within 3-7 business days.
Free shipping and assembly within New York City. Enter Coupon code 'NYC' on checkout.
Made in Italy by Rossetto

Modern Italian Sideboard / Buffet Gola by Rossetto. New fabulous looking dining set by Rossetto, manufactured and brought from Italy, is presented here to furnish your dining room with the latest interior trends. The buffet features thick and durable plexiglass legs and heat-treated oak structure, giving noble and stylish look. The sideboard features door compartments as well as drawers, providing an abundance of internal storage space for all the dining ware and cutlery. The Gola dining furniture collection also offers optional dining table and chairs in the same finish and style.
The starting price is for the Sideboard Gola.
Dimensions:
Sideboard/Buffet: W83" x D20" x H34"
Dining Table: W102" x D43" x H30"
Dining Chair: W18" x D21" x H32"
 McCall Design LLC

New deck built out of Oregon Juniper and stained oak bench seats.
Deck container garden - mid-sized transitional backyard deck container garden idea in Portland
Deck container garden - mid-sized transitional backyard deck container garden idea in Portland
 Van Kirk & Sons Pools and Spas
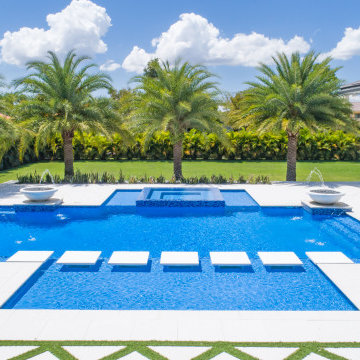
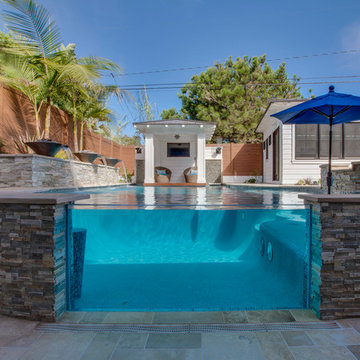
This edgy pool and spa is a party waiting to happen. The contrast between vibrant blue and stark white travertine
creates a modern deco feel. The stepping stones are installed over plexiglass pedi stools to give the floating
appearance. The glass tile spills 360 degrees on the spa and the sun shelves provide perfect areas for lounge
chairs and umbrellas. Also the symmetrical fountain bowls accentuate a classy look as well as the landscaping! The outdoor barbecue area is the perfect place to start the party.

 à la carte DESIGN

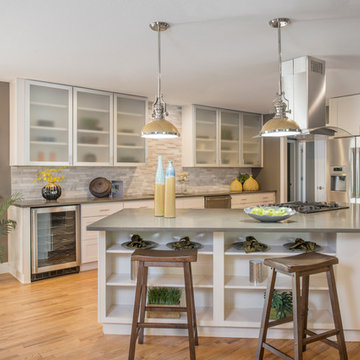
A total transformation from ugly duckling to swan. Makes me want to throw a party!
Brad Nicol Photography
Example of a large trendy medium tone wood floor eat-in kitchen design in Denver with an undermount sink, shaker cabinets, white cabinets, quartz countertops, gray backsplash, stainless steel appliances and an island
Example of a large trendy medium tone wood floor eat-in kitchen design in Denver with an undermount sink, shaker cabinets, white cabinets, quartz countertops, gray backsplash, stainless steel appliances and an island
 Margaret Wright Photography
Photo: Margaret Wright © 2017 Houzz
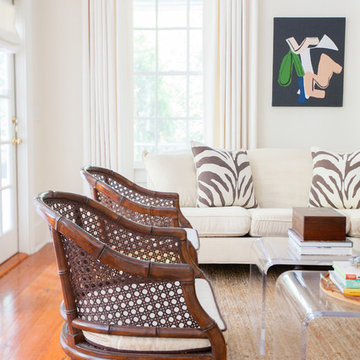
Example of an island style living room design in Charleston
Example of an island style living room design in Charleston
 LCI Design
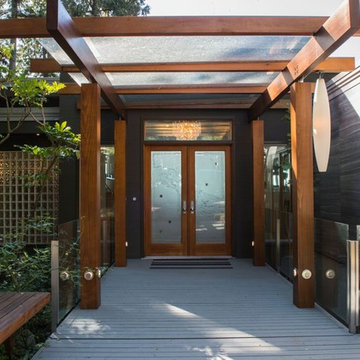
Inspiration for a mid-sized contemporary gray two-story mixed siding flat roof remodel in Vancouver
 Tierney Pools
Large elegant backyard stone and custom-shaped infinity pool fountain photo in Los Angeles
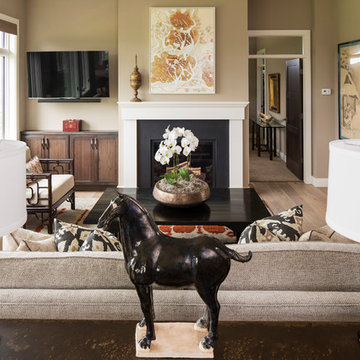
 Renae Keller Interior Design, Inc.
Troy Thies Photography
Example of a transitional living room design in Minneapolis
Example of a transitional living room design in Minneapolis
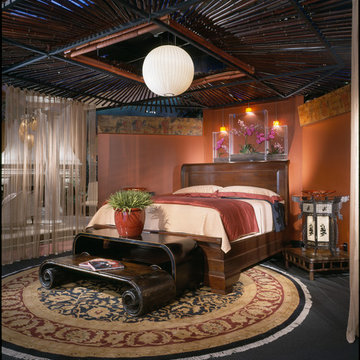

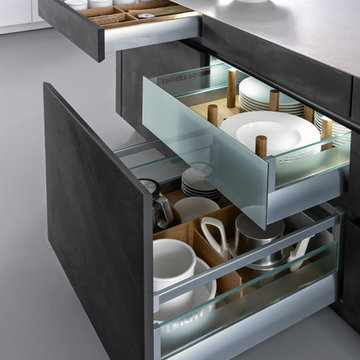
 Leicht Westchester-Greenwich
Leicht Westchester Kitchens...
Example of a mid-sized trendy single-wall open concept kitchen design in New York with an undermount sink, flat-panel cabinets, gray cabinets, solid surface countertops, stainless steel appliances and an island
Example of a mid-sized trendy single-wall open concept kitchen design in New York with an undermount sink, flat-panel cabinets, gray cabinets, solid surface countertops, stainless steel appliances and an island

23