
Search results for "Plexiglass" in Home Design Ideas
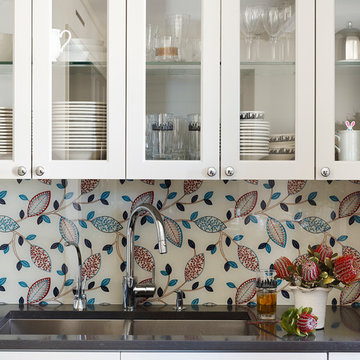
 William Draper Cabinetmaker
Simple full overlay custom Draper DBS cabinetry designed by Bob Schultz. Custom fabric laminated glass panels by Bendheim glass. www.williamdraperinc.com Architectural Firm: INCORPORATED NY, Photography by Annie Schlechter

 Diane Burcz Interior Design
Shelly Harrison Photography. Custom vanity designed by dbid and built by Half Crown Design.
Example of a small minimalist kids' gray tile and ceramic tile limestone floor and gray floor bathroom design in Boston with flat-panel cabinets, brown cabinets, a two-piece toilet, gray walls, a vessel sink, quartz countertops and a hinged shower door
Example of a small minimalist kids' gray tile and ceramic tile limestone floor and gray floor bathroom design in Boston with flat-panel cabinets, brown cabinets, a two-piece toilet, gray walls, a vessel sink, quartz countertops and a hinged shower door
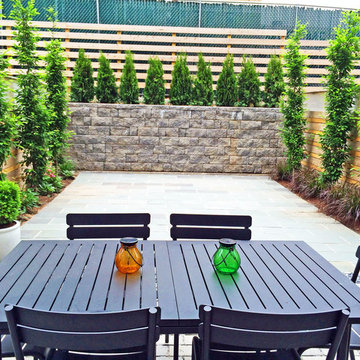
 Amber Freda Garden Design
This Boerum Hill, Brooklyn backyard features a bluestone patio, paver stone retaining wall, horizontal cedar fencing with a plexiglass border at the top, the Eos dining table from DWR, hornbeam trees, arborvitaes, and purple fountain grasses. The front yard includes a weeping red Japanese maple, Knockout roses, boxwoods, blue fescue, and a river stone border. Read more about our projects on my blog, www.amberfreda.com.
Find the right local pro for your project

 Bon Brise Design, Inc.
This contemporary condo has a fabulous entry way. The darker wood floors with the white side table is a fantastic contrasting feature.
Photo Credit: Rolfe Hokanson Photography
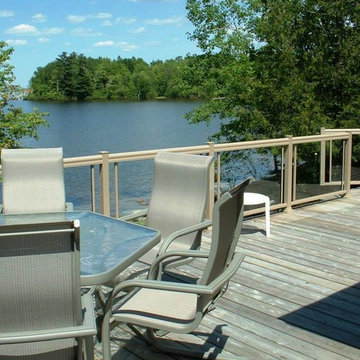
 Designed Roofing & Essential Exteriors
Example of a mid-sized classic backyard deck design in Toronto with no cover
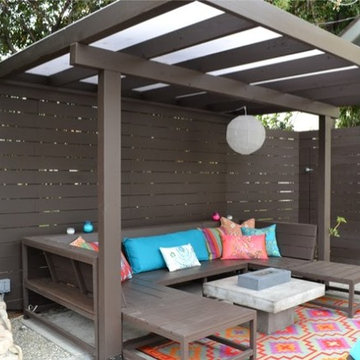

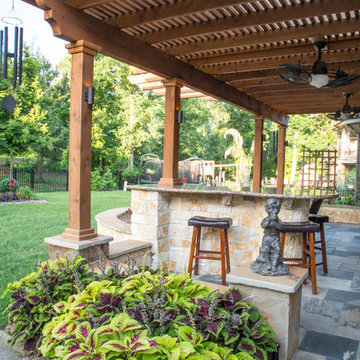
 Outer Image Design
Patio - large traditional backyard stone patio idea in Houston with a fire pit and a pergola

 Heartland Stairways
Tyler Rippel Photography
Staircase - large modern wooden floating staircase idea in Cleveland with wooden risers
Staircase - large modern wooden floating staircase idea in Cleveland with wooden risers
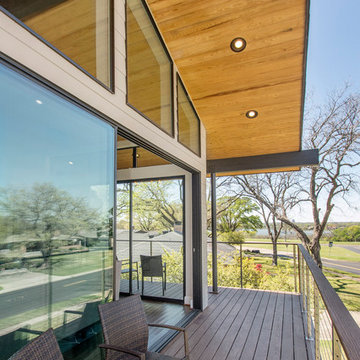
 Alair Homes Plano
This one story home was transformed into a mid-century modern masterpiece with the addition of a second floor. Its expansive wrap around deck showcases the view of White Rock Lake and the Dallas Skyline and giving this growing family the space it needed to stay in their beloved home. We renovated the downstairs with modifications to the kitchen, pantry, and laundry space, we added a home office and upstairs, a large loft space is flanked by a powder room, playroom, 2 bedrooms and a jack and jill bath. Architecture by h design| Interior Design by Hatfield Builders & Remodelers| Photography by Versatile Imaging

 Nationwide Lifts of Massachusetts
As of 2018 Pneumatic Vacuum Home Elevators are now allowed in Massachusetts! This elevator is powered by air and is truly a work of art. It is ideal for retro-fitting in existing homes. It requires a minimal footprint, no pit or machine room required. This picture shows the most popular size PVE37 model. This unit only takes up a 39" diameter of space!
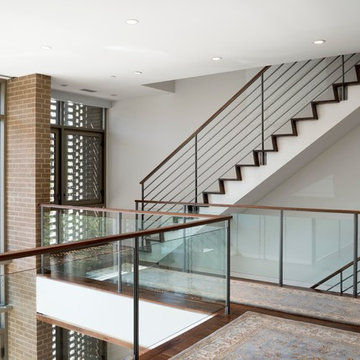
 Moto Designshop
Three 5,500sf homes and one 6,000sf home now sit on a very unique site in the historically designated Society Hill neighborhood. To the east sits 101 Walnut, a twelve story contemporary white residential tower, while to the west sits Bookbinder’s, a 5 story Greek Revival building and one of Philadelphia’s most significant landmarked historic sites. Between these two buildings, the Walnut St Estates mediates form, height, materiality and design concept. The project’s masonry and glass exterior is articulated by a delicate brick solar screen who’s proportions and color reference the contemporary influence to the east, while the underlying building form, height and mass of the project echo the scale and tonality of Bookbinders to the west. The home’s interior features walnut hardwood and limestone tile floors, walnut ceilings, custom millwork, and highly detailed stairs and railings. The 4/5 bedroom, 5 full and 2 half bath homes feature two car garage parking and in-law suite on the ground level with a classic piano nobile on the 2nd floor with a double height space in the front. A library and additional bedrooms sit on the 3rd floor while the master suite covers the entire 4th floor and circulates around an open sky garden. The roof lounge features two terraces and a second Poggenpohl kitchen making for an unparalleled entertaining space. The Walnut Street Estates project redefined expectations in the luxury home market of Philadelphia and it’s amenities, details and concepts are imitated throughout the city.

 Wood & Iron Lamps
Beautiful reclaimed wood and pipe wall shelf with industrial looking light.
Inspiration for a rustic living room remodel in Montreal
Inspiration for a rustic living room remodel in Montreal
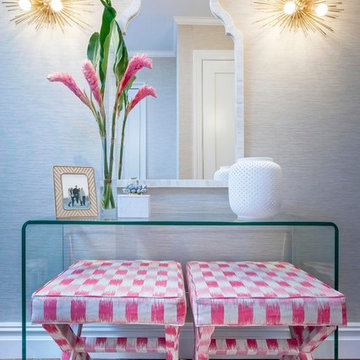
 Lindsay MacRae Interiors, LLC
The entry foyer walls were covered in a commercial grade grasscloth (to stand up to everyday use by a family of five). Custom benches were placed under the console table to provide a place to sit and put on shoes. The sconces were an exciting addition. photo credit: Robert Englebright

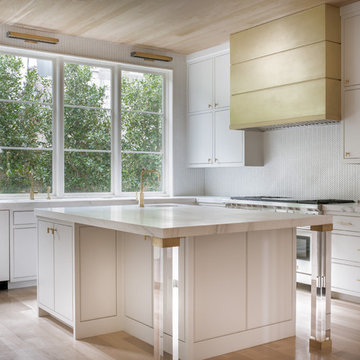
 Coats Homes
Example of a large trendy u-shaped light wood floor enclosed kitchen design in Dallas with an undermount sink, flat-panel cabinets, white cabinets, quartzite countertops, white backsplash, paneled appliances and an island

 Phoenix Patio Systems (Patio Partners)
Mid-sized arts and crafts backyard deck photo in Phoenix with a roof extension

 Stephanie Nix Interiors
Stephanie Nix

Study room - mid-sized eclectic freestanding desk light wood floor study room idea in Dallas with blue walls
Study room - mid-sized eclectic freestanding desk light wood floor study room idea in Dallas with blue walls
 Imaging Revolution
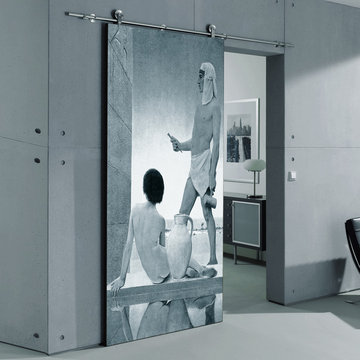
 Here at Imagingrevolution.Com we aim to do just that; revolutionize the Art & Design fields by taking printing to a new plateau - using a state of the art, SunAmericas Nano Graphic Ink UV/LED 525 printer, that is truly revolutionary in its' capabilities!
Artists, Home or Office, Businesses, Interior/Exterior Designers, Architects, Remodelers, Photographers, Graphic Designers, and DIY...
We can reproduce copies of your original paintings and preserve their integrity and texture. We can give your photographs texture and dimension, bringing a new level of creativity to any medium. We can help you bring out your favorite art/photo/logo... to enhance any space. The possibilities are endless, and Revolutionary.
The printer's micro-head printing system allows for printing on substrates ranging from tiles, wood, cabinet doors, closet doors, glass, windows, marble, ceramic, aluminum, stone, plexi-glass, plastics, paper, canvas, leather parchment, even water and more!
Read more: Imagingrevolution.Com
*(Dimensions of 7.5 inches tall and 5.5 feet wide), length is not an issue !
In addition, to our myriad of printing services, our banner printer is capable of printing up to full building size banners at 1400x1400dpi !
You've gotta see it to believe it! We are located in Los Angeles Ca But we are Ready to service the world! As easy as a click of a mouse, send me your images for a quote and consultation.
*Stock and custom images are also available.
 Heartland Stairways
Tyler Rippel Photography
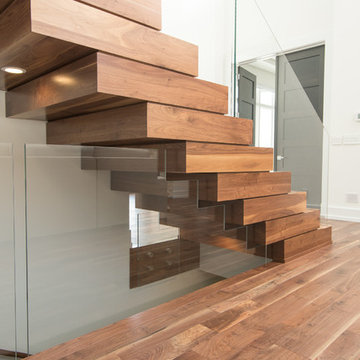
Example of a large minimalist wooden floating staircase design in Cleveland with wooden risers
Example of a large minimalist wooden floating staircase design in Cleveland with wooden risers
21