
Search results for "Plexiglass" in Home Design Ideas
 Harwell Fencing and Gates Inc
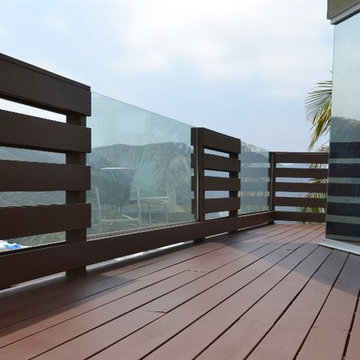
Clear Redwood - MODERN FENCE Back section - 1 x 6 - alternating sizes with 1.25" horizontal slats - FRONT - wall extension - 1.25" slats with 50/50 visability - STAIN IS BARK
 LuxeMark Company

This homeowner has long since moved away from his family farm but still visits often and thought it was time to fix up this little house that had been neglected for years. He brought home ideas and objects he was drawn to from travels around the world and allowed a team of us to help bring them together in this old family home that housed many generations through the years. What it grew into is not your typical 150 year old NC farm house but the essence is still there and shines through in the original wood and beams in the ceiling and on some of the walls, old flooring, re-purposed objects from the farm and the collection of cherished finds from his travels.
Photos by Tad Davis Photography

Find the right local pro for your project
 Pineapple House Interior Design

Hot pink meets winter white in this bedroom that celebrates the shade with a headboard celebrating variations in the hue.
Scott Moore Photography
Bedroom - large modern guest dark wood floor and brown floor bedroom idea in Atlanta with white walls
Bedroom - large modern guest dark wood floor and brown floor bedroom idea in Atlanta with white walls

 Catherine M. Austin Interior Design
Emily Followill
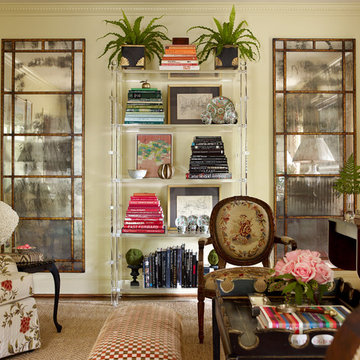
Mid-sized elegant formal and enclosed carpeted living room photo in Charlotte with green walls, no fireplace and no tv
Mid-sized elegant formal and enclosed carpeted living room photo in Charlotte with green walls, no fireplace and no tv
 Design by Misha
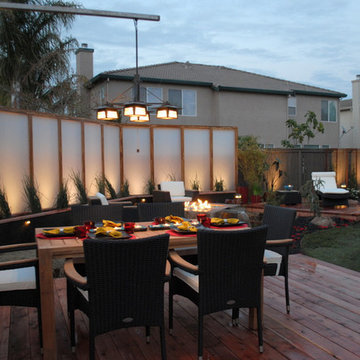
Homeowner wanted a backyard retreat fit for relaxing and entertaining. This landscape design includes a 42 foot creek, floating meditation deck, low maintenance plantings, privacy wall, zen landscape lighting, and a combo fire pit and water feature. Design also features a floating deck for dining with a water-wall, vertical gardens, and suspended outdoor chandelier.
 Stephanie Nix Interiors
Stephanie Nix

Mid-sized eclectic freestanding desk light wood floor study room photo in Dallas with gray walls
Mid-sized eclectic freestanding desk light wood floor study room photo in Dallas with gray walls
 Freespace Design LLC
Geri Cruickshank Eaker
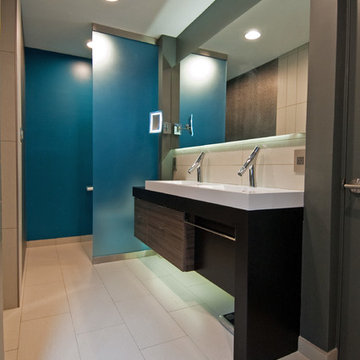
Inspiration for a small modern master gray tile and ceramic tile porcelain tile walk-in shower remodel in Charlotte with a vessel sink, furniture-like cabinets, dark wood cabinets, a one-piece toilet and gray walls
Inspiration for a small modern master gray tile and ceramic tile porcelain tile walk-in shower remodel in Charlotte with a vessel sink, furniture-like cabinets, dark wood cabinets, a one-piece toilet and gray walls
 Designs of the Interior
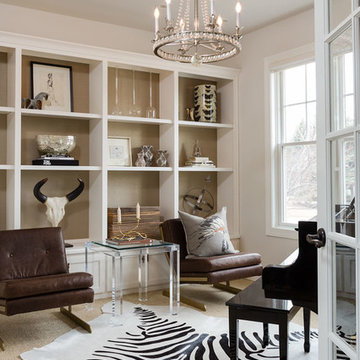
Mid-sized transitional carpeted family room photo in Milwaukee with white walls
 ROSE architecture
Marie Philibert-Dubois

Inspiration for a small contemporary full sun courtyard gravel vegetable garden landscape in Montreal.
Inspiration for a small contemporary full sun courtyard gravel vegetable garden landscape in Montreal.


 User

UserSCD updated this twin girl's bedroom to better reflect her artsy style. The colorful parasols set a bohemian tone, while the nail head dresser and shag rug offer lots of texture. The best feature of all is the girl's own creation: a floral sculpture made of crayons. Thanks to a custom-made base, the art is now a chic table!
Douglas Hill Photography
 Adrienne DeRosa
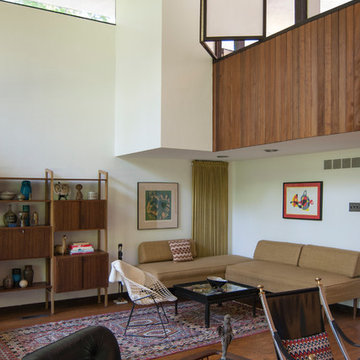
The overlook from the office into the living room is just as captivating from below, as opening the screen shifts the feeling of space.
Adrienne DeRosa Photography © 2013 Houzz
 The Remodeling Company
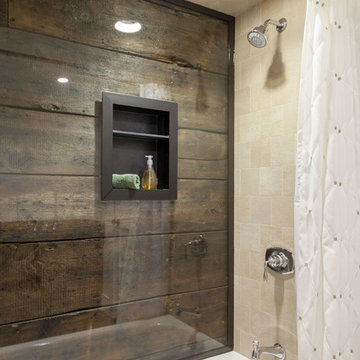
Farmhouse bathroom showcasing the original wall behind plexiglass.
Inspiration for a small cottage bathroom remodel in Boston
Inspiration for a small cottage bathroom remodel in Boston
 J Dossick Designs
Walkthrough Productions
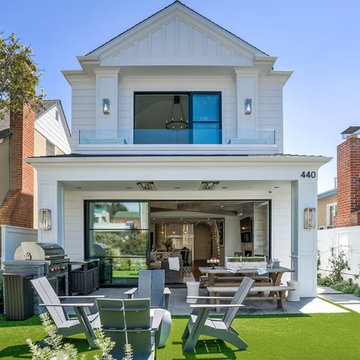
Large transitional white three-story wood house exterior idea with a shingle roof
Large transitional white three-story wood house exterior idea with a shingle roof
 Van Kirk & Sons Pools and Spas
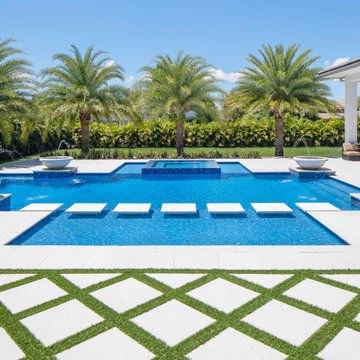
This edgy pool and spa is a party waiting to happen. The contrast between vibrant blue and stark white travertine
creates a modern deco feel. The stepping stones are installed over plexiglass pedi stools to give the floating
appearance. The glass tile spills 360 degrees on the spa and the sun shelves provide perfect areas for lounge
chairs and umbrellas. Also the symmetrical fountain bowls accentuate a classy look as well as the landscaping! The outdoor barbecue area is the perfect place to start the party.

 Equilibrium Interior Design Inc

This unique and functional island gives a new meaning to the phrase “Kitchen is the heart of a home”. Here, kitchen island is the center of all attention and a conversation piece at every party.
Designed for a client who loves to entertain, this structure is an artistic interpretation of a kitchen island. This monolithic sculpture raises out of the white marble floor and glows in an open concept kitchen.
You wouldn’t know just by looking at it, but extensive engineering design was needed to ensure that it is structurally sound and produces the effect client desired. Plexiglass structure is clad in Polaris white quart slabs and light makes the entire sculpture glow.
Even edges of slabs were polished to ensure maximum light refraction with slightly beveled seams that create decorative pattern.
But this island isn’t just beautiful. It is also extremely practical. It is designed using two intercrossing parts creating two heights for different purposes. 36” high surface for prep work and 30” high surface for sit down dining. The height differences and location encourages use of the entire table top for preparations. Furthermore, storage cabinets are installed under part of this island closest to the working triangle.
Overhead energy efficient LED lighting was selected paying special attention to the lamp’s CRI to ensure proper color rendition of items below, especially important when working with meat.
Interior Design, Decorating & Project Management by Equilibrium Interior Design Inc
Photography by Craig Denis
22