
Search results for "Plexiglass" in Home Design Ideas

 California Closets Studio City, California
Example of a mid-sized minimalist attached garage workshop design in Los Angeles

 Real Estate Judge
Midcentury Modern Gated Entry
Inspiration for a mid-sized 1950s white one-story stucco gable roof remodel in Los Angeles
Inspiration for a mid-sized 1950s white one-story stucco gable roof remodel in Los Angeles
 Holly Bender Interiors
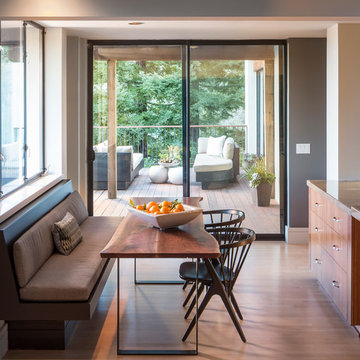
Family dining at kitchen banquette
Scott Hargis Photography
Inspiration for a contemporary u-shaped eat-in kitchen remodel in San Francisco
Inspiration for a contemporary u-shaped eat-in kitchen remodel in San Francisco
Find the right local pro for your project
 Terrie Koles Design, llc
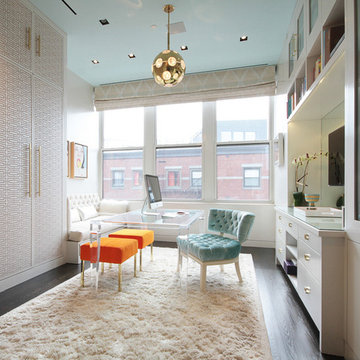
Inspiration for a contemporary freestanding desk dark wood floor study room remodel in New York

 J&J Carpet One Floor & Home

Designer Brittany Hutt received a new office, which she had the pleasure of personally designing herself! Brittany’s objective was to make her office functional and have it reflect her personal taste and style.
Brittany specified Norcraft Cabinetry’s Gerrit door style in the Divinity White Finish to make the small sized space feel bigger and brighter, but was sure to keep storage and practicality in mind. The wall-to-wall cabinets feature two large file drawers, a trash pullout, a cabinet with easy access to a printer, and of course plenty of storage for design books and other papers.
To make the brass hardware feel more cohesive throughout the space, the Dakota style Sconces in a Warm Brass Finish from Savoy House were added above the cabinetry. The sconces provide more light and are the perfect farmhouse accent with a modern touch.

 Triple Dot Design Studio
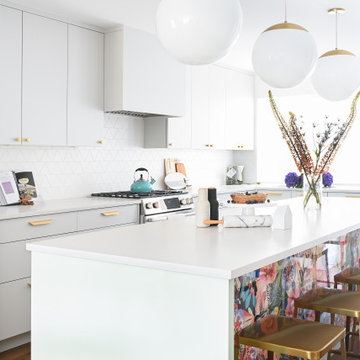
In the kitchen we created an oversized island that is home to a garbage and recycling center, beverage fridge, and the microwave, not to mention lots of storage! The back of the island makes a bold statement with a colourful floral wallpaper. We designed a custom plexiglass frame to protect the wallpaper from feet and knees.
 Lucy and Company

Transitional dark wood floor, brown floor and shiplap ceiling living room photo in Charlotte with white walls, a standard fireplace and a wall-mounted tv
 HFG Design, Inc
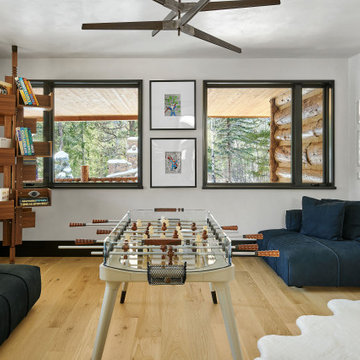
This game room combines a leather and glass foosball table with rotating floating wood shelves and plexiglass display frames, creating a flexible space for family fun and showcasing children’s artwork.
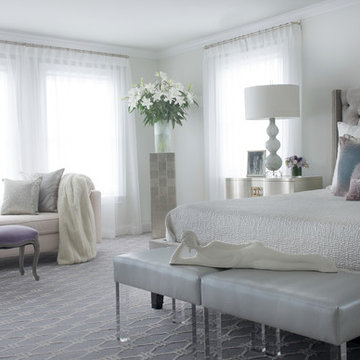

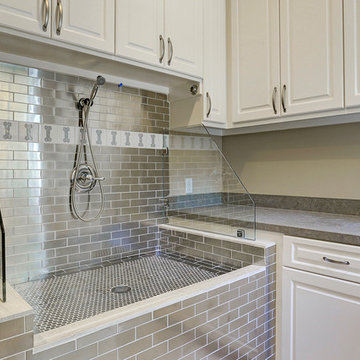


 Bouchard-Pierce
Designed by: Brittny Mee Photography: Mark Bayer
Interior Designer: Jovana Guarino
Home design - transitional home design idea in Burlington
Home design - transitional home design idea in Burlington

 Josh Partee | Architectural Photographer
© Josh Partee 2013
Inspiration for a contemporary hallway remodel in Portland
Inspiration for a contemporary hallway remodel in Portland

 Adrienne DeRosa

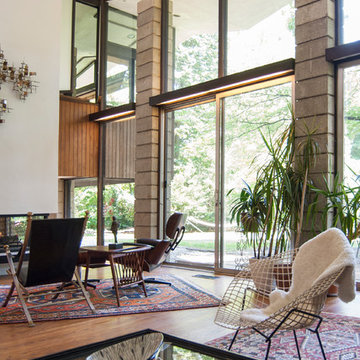
Twenty-four-foot windows span the back of the living room, breaking the bounds between indoors and out. "Rain storms are very exciting in our home", says Bobbie. "The diamond roof line creates waterfalls during a downpour, and the glass wall in our living room provides the perfect theater in which to watch them."
Cove lighting runs all throughout the house. Constructed out of fluorescent tubing, wood, and milky plexi-glass, Stein strategically placed them to highlight doorways, windows and walls.
The cocktail table was inherited from Matthew's grandmother. Much like a shadow box, the couple uses the table to display mementos and post cards from their travels together.
Adrienne DeRosa Photography © 2013 Houzz


 Riddle Construction & Design

Patio kitchen - small traditional backyard stone patio kitchen idea in Seattle with a pergola

 Linc Thelen Design
This couple purchased a second home as a respite from city living. Living primarily in downtown Chicago the couple desired a place to connect with nature. The home is located on 80 acres and is situated far back on a wooded lot with a pond, pool and a detached rec room. The home includes four bedrooms and one bunkroom along with five full baths.
The home was stripped down to the studs, a total gut. Linc modified the exterior and created a modern look by removing the balconies on the exterior, removing the roof overhang, adding vertical siding and painting the structure black. The garage was converted into a detached rec room and a new pool was added complete with outdoor shower, concrete pavers, ipe wood wall and a limestone surround.
Details:
Finishes throughout are minimal
Hardware and plumbing fixtures, wrought iron
White shiplap ceiling with white oak beams
Flooring is rough wide plank white oak and distressed
17