
Search results for "Plexiglass" in Home Design Ideas
 Thinkterior LLC
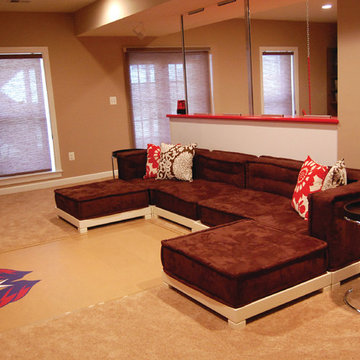
THEME There are two priorities in this
room: Hockey (in this case, Washington
Capitals hockey) and FUN.
FOCUS The room is broken into two
main sections (one for kids and one
for adults); and divided by authentic
hockey boards, complete with yellow
kickplates and half-inch plexiglass. Like
a true hockey arena, the room pays
homage to star players with two fully
autographed team jerseys preserved in
cases, as well as team logos positioned
throughout the room on custom-made
pillows, accessories and the floor.
The back half of the room is made just
for kids. Swings, a dart board, a ball
pit, a stage and a hidden playhouse
under the stairs ensure fun for all.
STORAGE A large storage unit at
the rear of the room makes use of an
odd-shaped nook, adds support and
accommodates large shelves, toys and
boxes. Storage space is cleverly placed
near the ballpit, and will eventually
transition into a full storage area once
the pit is no longer needed. The back
side of the hockey boards hold two
small refrigerators (one for adults and
one for kids), as well as the base for the
audio system.
GROWTH The front half of the room
lasts as long as the family’s love for the
team. The back half of the room grows
with the children, and eventually will
provide a useable, wide open space as
well as storage.
SAFETY A plexiglass wall separates the
two main areas of the room, minimizing
the noise created by kids playing and
hockey fans cheering. It also protects
the big screen TV from balls, pucks and
other play objects that occasionally fly
by. The ballpit door has a double safety
lock to ensure supervised use.

Find the right local pro for your project
 a Blade of Grass
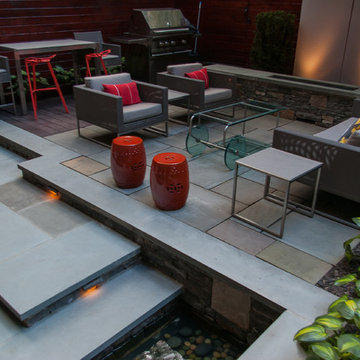
Bluestone terrace with bluestone capped American granite sittiing wall, and illuminated plexiglass panels.
Photo by Pete Cadieux
Photo of a small contemporary shade courtyard stone landscaping in Boston with a fire pit.
Photo of a small contemporary shade courtyard stone landscaping in Boston with a fire pit.

 Doron Noyman Art
Contemporary mixed media collage painting by artist Doron Noyman entitled "All You Need Is Love." Acrylic, Oil, Printed Paper Bag & Painted Canvas on Canvas with Plexiglass Overlay: 36H x 24L x 2" (depth of canvas is 1", depth including plexiglass is 2"). Price: $680. Inquiries: Donna@DoronNoyman.com (650) 248-1598.
 Andreson Builders
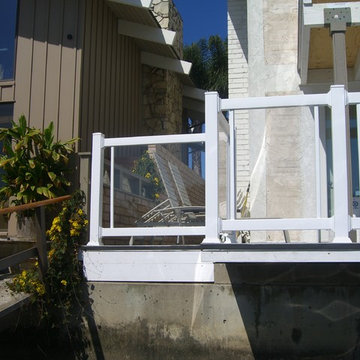
The clear guard rail is Fairway Grand View railing. The post cores are thickly galvanized pipe core with welded base plate and a kind of PVC fletching on the top and bottom of the post that resembles a plastic dart, to provide backing for the vinyl post sleeve. Inside the top and bottom rails is an extruded aluminum core that supports the plexiglass inserts without sagging across the 8 foot span. Soap and water to clean the plexiglass no ammonia please!
 Mark Van Osdol/Van Osdol Ceramic Tile Inc

Black mosaic glass tiles with a iridescent coating on the surface of tile. Finished with black epoxy grout. Carved crystal tiles installed on a box built from plexiglass box backlit with led lights. Chiseled granite counter tops installed on top of plexiglass box. The crystal tiles are visible from both sides of the bar top.
 Legacy Millworks, Inc.

A beautiful custom designed & remodeled kitchen. Custom solid bamboo cabinets with soft-close hinges and drawer slides. Built in wine fridge and microwave in island. Large double ovens, 5 burner cooktop and chimney style hood. Full height back painted glass backsplash. Granite sink and modern porcelain floor tiles.
 iSpace, LLC
Architect|Builder: 3GD, INC |
Photographer: Joe Wittkop
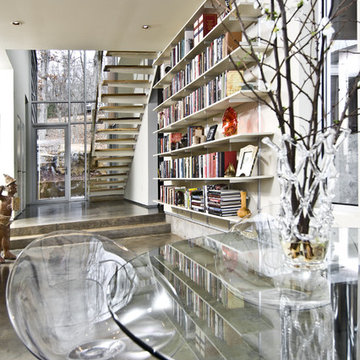
Inspiration for a modern concrete floor single front door remodel in Other with white walls and a metal front door
Inspiration for a modern concrete floor single front door remodel in Other with white walls and a metal front door
 PLANTATION San Francisco
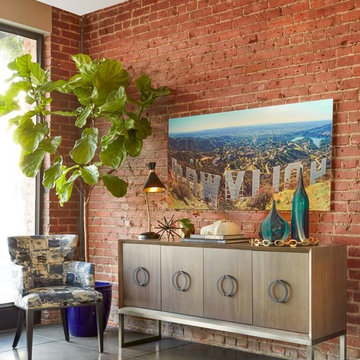
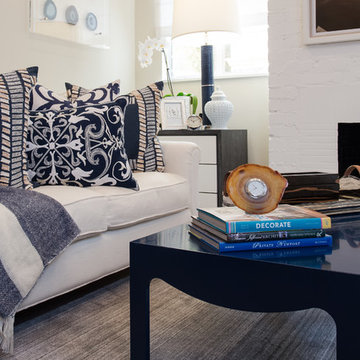
Payton Console with Morgan Arm Chair and brass lamp. Console and side chair are made to order, allowing for custom dimensions, finishes and fabrics. Wall art is photographic stock mounted on plexiglass and available in various sizes.
 a Blade of Grass
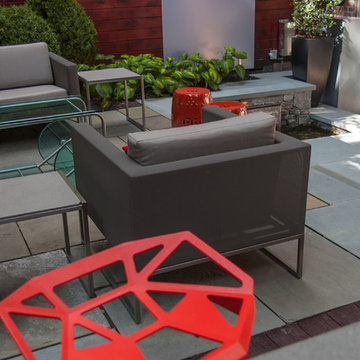
Bluestone terrace and sheer descent fountain.
Photo by Pete Cadieux
This is an example of a small contemporary shade courtyard stone water fountain landscape in Boston.
This is an example of a small contemporary shade courtyard stone water fountain landscape in Boston.
 Mark Van Osdol/Van Osdol Ceramic Tile Inc
www.vanosdolmarbleandtile.com
glass mosaic
stainless steel counter
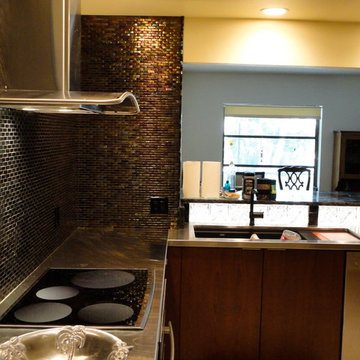
Black mosaic glass tiles with a iridescent coating on the surface of tile. Finished with black epoxy grout. Carved crystal tiles installed on a box built from plexiglass box backlit with led lights. Chiseled granite counter tops installed on top of plexiglass box. The crystal tiles are visible from both sides of the bar top. www.vanosdolmarbleandtile.com
 Atwood Custom Homes
Blane Balouf
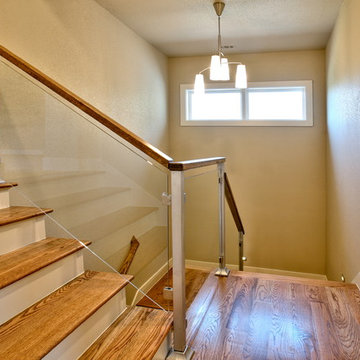
Large trendy wooden l-shaped staircase photo in Dallas with painted risers
Large trendy wooden l-shaped staircase photo in Dallas with painted risers
 a Blade of Grass
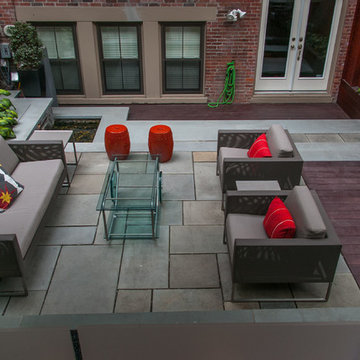
Bluestone terrace with bluestone capped American granite sittiing wall, and illuminated plexiglass panels.
Photo by Pete Cadieux
Patio - small contemporary courtyard stone patio idea in Boston with a fire pit
Patio - small contemporary courtyard stone patio idea in Boston with a fire pit
 Mark Van Osdol/Van Osdol Ceramic Tile Inc

Black mosaic glass tiles with a iridescent coating on the surface of tile. Finished with black epoxy grout. Carved crystal tiles installed on a box built from plexiglass box backlit with led lights. Chiseled granite counter tops installed on top of plexiglass box. The crystal tiles are visible from both sides of the bar top. www.vanosdolmarbleandtile.com

 Outside InStyle
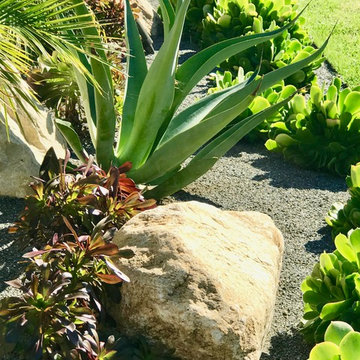
Drought tolerant Modern Landscape
Photo of a mid-sized modern drought-tolerant and full sun backyard gravel landscaping in Los Angeles.
Photo of a mid-sized modern drought-tolerant and full sun backyard gravel landscaping in Los Angeles.
 User
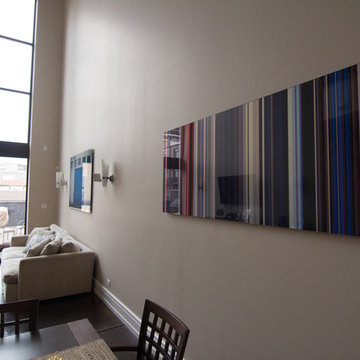
User72x30 inch metallic photo on plexiglass.
Great room - large contemporary concrete floor great room idea in Chicago with beige walls and no fireplace
Great room - large contemporary concrete floor great room idea in Chicago with beige walls and no fireplace
15