
Search results for "Pocket door" in Home Design Ideas

 Jacobsen Architecture, LLC
Example of a small minimalist single-wall home bar design in DC Metro with flat-panel cabinets, white cabinets, mirror backsplash and white countertops
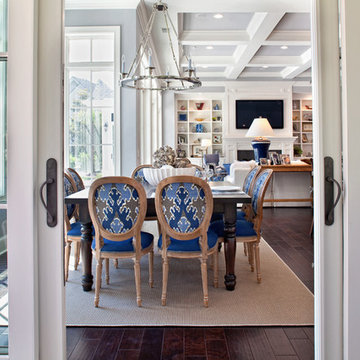


 Floyd Construction Inc.
Example of a trendy open concept family room design in San Francisco with white walls, a media wall and no fireplace
Find the right local pro for your project

 Rice and DeTienne Designs llc
bathroom with freestanding tub , calacatta stone walls
Inspiration for a contemporary travertine floor and gray floor freestanding bathtub remodel in San Francisco with flat-panel cabinets, light wood cabinets, marble countertops, white countertops and a vessel sink
Inspiration for a contemporary travertine floor and gray floor freestanding bathtub remodel in San Francisco with flat-panel cabinets, light wood cabinets, marble countertops, white countertops and a vessel sink

 Purdy O'Gwynn Architects
Halkin Mason Photography
Mid-sized beach style master blue tile and porcelain tile mosaic tile floor drop-in bathtub photo in Philadelphia with flat-panel cabinets, white cabinets, an undermount sink, a one-piece toilet, blue walls, quartzite countertops and white countertops
Mid-sized beach style master blue tile and porcelain tile mosaic tile floor drop-in bathtub photo in Philadelphia with flat-panel cabinets, white cabinets, an undermount sink, a one-piece toilet, blue walls, quartzite countertops and white countertops

 Elms Interior Design
Photography by Michael J. Lee
Inspiration for a large transitional master carpeted bedroom remodel in Boston with brown walls
Inspiration for a large transitional master carpeted bedroom remodel in Boston with brown walls

 Coombs Design
This bright and sunny entryway is made even more cheery with a bold orange console and bright artwork and accessories. The indoor/outdoor rug is easy to clean and very durable: a great choice for a young family.
Photo by Suzanna Scott.

Sponsored
Delaware, OH

Buckeye Basements, Inc.
Central Ohio's Basement Finishing ExpertsBest Of Houzz '13-'21

 RD Architecture, LLC
Photography by Juliana Franco
Inspiration for a mid-sized 1950s master gray tile and porcelain tile porcelain tile and gray floor freestanding bathtub remodel in Houston with flat-panel cabinets, medium tone wood cabinets, white walls, a vessel sink, quartzite countertops and a hinged shower door
Inspiration for a mid-sized 1950s master gray tile and porcelain tile porcelain tile and gray floor freestanding bathtub remodel in Houston with flat-panel cabinets, medium tone wood cabinets, white walls, a vessel sink, quartzite countertops and a hinged shower door
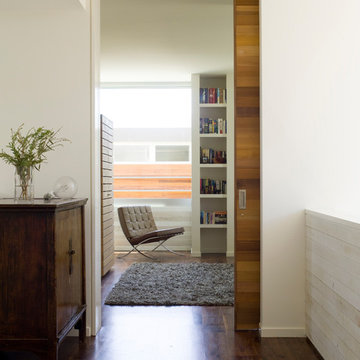
 GLYNNdesignbuild
View from hallway toward Owner's Suite and Studio beyond.
Photography by J Savage Gibson
Hallway - mid-sized modern dark wood floor and brown floor hallway idea in Los Angeles with white walls
Hallway - mid-sized modern dark wood floor and brown floor hallway idea in Los Angeles with white walls
 InnerSpace Electronics Inc
Olson Photography
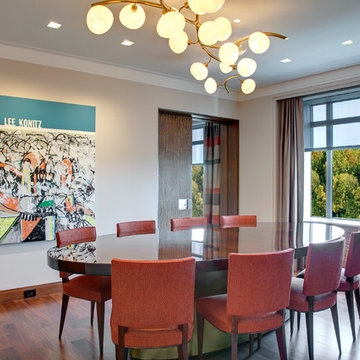
Inspiration for a contemporary dark wood floor enclosed dining room remodel in New York with beige walls
Inspiration for a contemporary dark wood floor enclosed dining room remodel in New York with beige walls
 Ashwood Designs and Custom Homes

Jack and Jill bathroom between two guest rooms. The elegance of the bathroom is the simplicity of the beautiful chosen finishes.
Example of a mid-sized trendy 3/4 white tile and marble tile double-sink, marble floor and white floor alcove shower design in Houston with shaker cabinets, gray cabinets, gray walls, an undermount sink, white countertops, a built-in vanity, a one-piece toilet and quartz countertops
Example of a mid-sized trendy 3/4 white tile and marble tile double-sink, marble floor and white floor alcove shower design in Houston with shaker cabinets, gray cabinets, gray walls, an undermount sink, white countertops, a built-in vanity, a one-piece toilet and quartz countertops
 Urban Restoration
Haris Kenjar
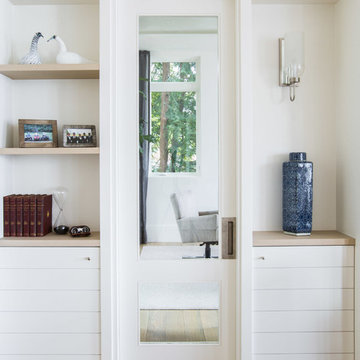
Hallway - mid-sized contemporary light wood floor hallway idea in Seattle with white walls
Hallway - mid-sized contemporary light wood floor hallway idea in Seattle with white walls

Sponsored
Sunbury, OH

J.Holderby - Renovations
Franklin County's Leading General Contractors - 2X Best of Houzz!

Small transitional walk-out and 3/4 gray tile and glass tile single-sink walk-in shower photo in Philadelphia with gray walls, a standard fireplace, a stone fireplace, white cabinets, a one-piece toilet, a console sink, a hinged shower door, multicolored countertops and a floating vanity
 Anne Michaelsen Design

Example of a trendy master white floor and porcelain tile freestanding bathtub design in Los Angeles with medium tone wood cabinets, white walls, an undermount sink, a hinged shower door, white countertops, solid surface countertops and recessed-panel cabinets
 Kate Roos Design LLC
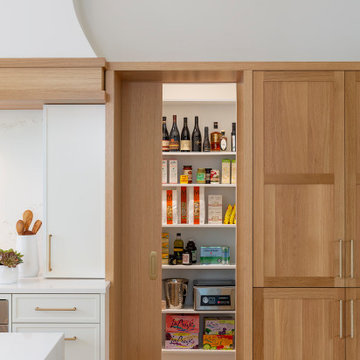
A peak inside the hidden pantry
Inspiration for a large transitional single-wall light wood floor and brown floor open concept kitchen remodel in Minneapolis with an undermount sink, flat-panel cabinets, light wood cabinets, quartz countertops, white backsplash, quartz backsplash, stainless steel appliances, two islands and white countertops
Inspiration for a large transitional single-wall light wood floor and brown floor open concept kitchen remodel in Minneapolis with an undermount sink, flat-panel cabinets, light wood cabinets, quartz countertops, white backsplash, quartz backsplash, stainless steel appliances, two islands and white countertops


Sponsored
Columbus, OH

Hope Restoration & General Contracting
Columbus Design-Build, Kitchen & Bath Remodeling, Historic Renovations

 Vision Interiors
This cozy lake cottage skillfully incorporates a number of features that would normally be restricted to a larger home design. A glance of the exterior reveals a simple story and a half gable running the length of the home, enveloping the majority of the interior spaces. To the rear, a pair of gables with copper roofing flanks a covered dining area and screened porch. Inside, a linear foyer reveals a generous staircase with cascading landing.
Further back, a centrally placed kitchen is connected to all of the other main level entertaining spaces through expansive cased openings. A private study serves as the perfect buffer between the homes master suite and living room. Despite its small footprint, the master suite manages to incorporate several closets, built-ins, and adjacent master bath complete with a soaker tub flanked by separate enclosures for a shower and water closet.
Upstairs, a generous double vanity bathroom is shared by a bunkroom, exercise space, and private bedroom. The bunkroom is configured to provide sleeping accommodations for up to 4 people. The rear-facing exercise has great views of the lake through a set of windows that overlook the copper roof of the screened porch below.

15