
Search results for "Pocket door" in Home Design Ideas

 AV Architects + Builders
AV Architects + Builders
Location: Great Falls, VA, USA

Our modern farm style home design was exactly what our clients were looking for. They had the charm and the landscape they wanted, but needed a boost to help accommodate a family of four. Our design saw us tear down their existing garage and transform the space into an entertaining family friendly kitchen. This addition moved the entry of the home to the other side and switched the view of the kitchen on the side of the home with more natural light. As for the ceilings, we went ahead and changed the traditional 7’8” ceilings to a 9’4” ceiling. Our decision to approach this home with smart design resulted in removing the existing stick frame roof and replacing it with engineered trusses to have a higher and wider roof, which allowed for the open plan to be implemented without the use of supporting beams. And once the finished product was complete, our clients had a home that doubled in space and created many more opportunities for entertaining and relaxing in style.
Stacy Zarin Photography

 Sagart Studio
master bathroom
Example of a mid-sized trendy master white tile and marble tile marble floor and gray floor alcove shower design in DC Metro with a vessel sink, flat-panel cabinets, white cabinets, marble countertops, white walls and gray countertops
Example of a mid-sized trendy master white tile and marble tile marble floor and gray floor alcove shower design in DC Metro with a vessel sink, flat-panel cabinets, white cabinets, marble countertops, white walls and gray countertops

 Mario Peixoto Photography
Mario Peixoto
Example of a transitional l-shaped dark wood floor kitchen design in Los Angeles with recessed-panel cabinets, white cabinets, gray backsplash, stainless steel appliances, no island and marble backsplash
Example of a transitional l-shaped dark wood floor kitchen design in Los Angeles with recessed-panel cabinets, white cabinets, gray backsplash, stainless steel appliances, no island and marble backsplash
Find the right local pro for your project

Example of a mid-sized trendy u-shaped dark wood floor enclosed kitchen design in Chicago with an undermount sink, flat-panel cabinets, medium tone wood cabinets, an island, solid surface countertops, beige backsplash, stone slab backsplash and stainless steel appliances
 David Kaplan Interior Design LLC
Mentis Photography Inc

Transitional formal and enclosed dark wood floor living room photo in New York with beige walls and no tv
Transitional formal and enclosed dark wood floor living room photo in New York with beige walls and no tv
 Olson & Jones Construction, Inc

Example of a transitional 3/4 single-sink alcove shower design in Portland with shaker cabinets, medium tone wood cabinets, a two-piece toilet, an undermount sink, marble countertops and a built-in vanity


 Lambakis Interior Design

Example of a transitional marble floor and multicolored floor alcove shower design in Los Angeles with recessed-panel cabinets, gray cabinets, blue walls, an undermount sink, a hinged shower door and white countertops

 Masa Studio Architects
Example of a large trendy open concept living room design in Houston with gray walls, a ribbon fireplace, a wall-mounted tv and a stone fireplace
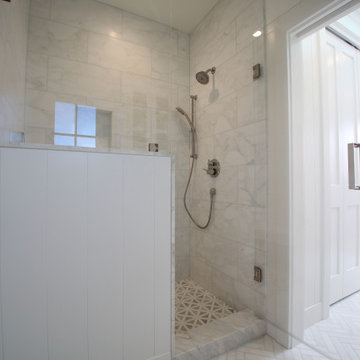
 Changras & Frey Construction Inc.
This lovely master bathroom has honed herringbone tiles on the floor and a honed Calacata vanity top. The white board and batten walls keep the attention to the details within the cabinetry and tile work.
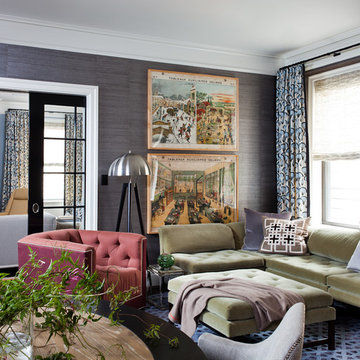

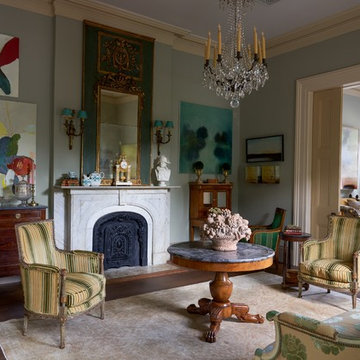
 Decorations Lucullus
What happens when something tells you it’s time for a change? The perfectly nice, big, traditional house on a leafy street uptown seems not what you want anymore. Suddenly, in a coup de foudre, you fall in love with a seductive cottage in the French Quarter. You want color and daring and lots of interior fun! Decorations Lucullus promises to creatively indulge your every whimsy. It’s not bohemian, it’s not rebellion its just you expressing yourself.
 Payne & Tompkins Design-Renovations
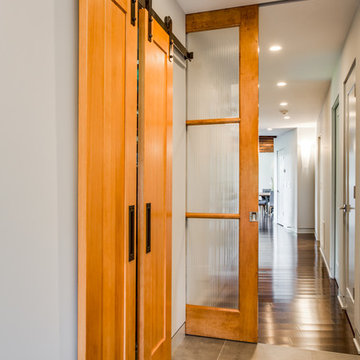
Hallway - large contemporary porcelain tile and gray floor hallway idea in Cleveland with white walls

Sponsored
Columbus, OH
Free consultation for landscape design!

Peabody Landscape Group
Columbus' Reliable Landscape Design & Contracting
 Trigg-Smith Architects

Example of a mid-sized classic u-shaped ceramic tile and white floor dedicated laundry room design in Hawaii with shaker cabinets, white cabinets and beige walls
 Moss Yaw Design studio

A sugatsune edge door pull accentuates the geometry of the overall architectural design, while providing for access from the front, back or the edge of the glass-inset pocket door.

 Rethink Design Studio
Richard Leo Johnson
Wall Color: Benjamin Moore - White Wisp OC-54
Ceiling & Trim Color: Sherwin Williams Extra White 7006
Door Color: Benjmain Moore - Gray Owl OC-52
Bed: Jonathon Wesley Upholstery
Headboard Pillows: Headgehouse, Majorca - Navy and Cranberry
Duvet: Area Inc., Marie - Grey, 100% Linen
Wall Swinger: House of Troy, Generation 3 LED - White
Rug: Loloi, QN-01 Indigo
Wall Baskets: Asher + Rye, TineKHome
 ALISONDAMONTE
Photo © Bruce Damonte
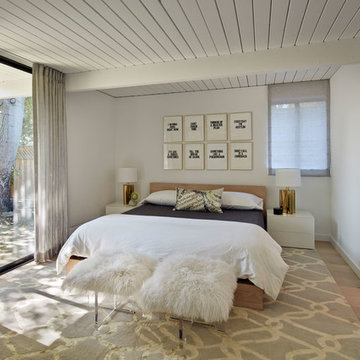
Bedroom - 1950s medium tone wood floor bedroom idea in San Francisco with white walls
Bedroom - 1950s medium tone wood floor bedroom idea in San Francisco with white walls


 Flegel's Construction Co., Inc.
This powder room is part of the conversion of a wine room in the garage. That room was remodeled and rebuilt into a laundry room and a powder room.
Dubbed "the disco bathroom" its fuchsia and silver wall covering has outlines of rainbows, stars, private airplanes and muscle cars.
Bruce Damonte Photography
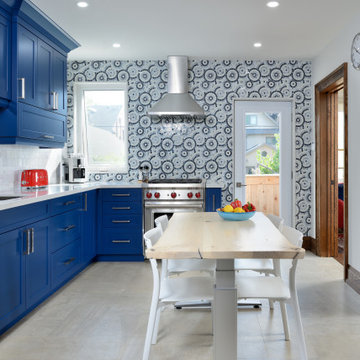
 Toronto Custom Concepts - Design & Build
Blue Kitchen with patterned accent wall
Inspiration for a transitional l-shaped gray floor eat-in kitchen remodel in Toronto with an undermount sink, shaker cabinets, blue cabinets, multicolored backsplash, mosaic tile backsplash, stainless steel appliances, no island and white countertops
Inspiration for a transitional l-shaped gray floor eat-in kitchen remodel in Toronto with an undermount sink, shaker cabinets, blue cabinets, multicolored backsplash, mosaic tile backsplash, stainless steel appliances, no island and white countertops
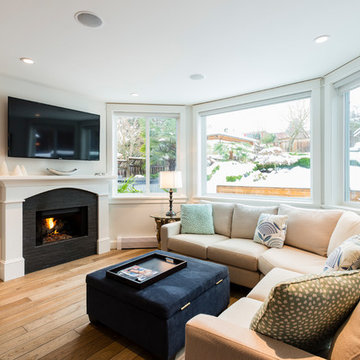
 SGDI - Sarah Gallop Design Inc.
This main floor reno in Point Grey Vancouver received a full overhaul. Walls were removed to open up the kitchen to create a fantastic greatroom environment perfect for this family of entertainers.
16