
Search results for "Pocket door" in Home Design Ideas

 Studio 511
The elegant Entry Hall to this apartment is lined with hand painted Gracie wall-paper. The metal railing was re-worked using the original metal pieces and more detail was added along with carved brass inserts. The border of the floor is embellished with an inlay Greek key. Interior design by Ashley Whittaker.

 Rockwood Cabinetry
Interior Design by Adapt Design
Bathroom - mid-sized farmhouse master gray floor bathroom idea in Portland with shaker cabinets, gray cabinets, an undermount sink, quartz countertops and white walls
Bathroom - mid-sized farmhouse master gray floor bathroom idea in Portland with shaker cabinets, gray cabinets, an undermount sink, quartz countertops and white walls

 SoCal Contractor
Inspiration for a mid-sized cottage 3/4 white tile and subway tile multicolored floor alcove shower remodel in Los Angeles with recessed-panel cabinets, white cabinets, white walls, an integrated sink, marble countertops, a hinged shower door and white countertops
Find the right local pro for your project

 Montgomery Custom Homes
Shoot 2 Sell
Single front door - mid-sized farmhouse dark wood floor single front door idea in Dallas with gray walls and a medium wood front door
Single front door - mid-sized farmhouse dark wood floor single front door idea in Dallas with gray walls and a medium wood front door
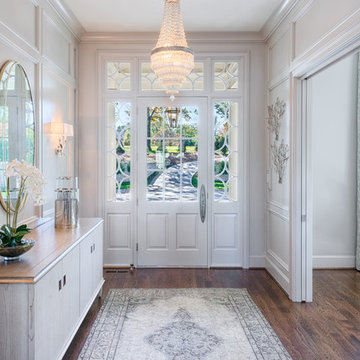
 Allison Smith Interiors
Getz Creative Photography.
Inspiration for a large transitional dark wood floor single front door remodel with gray walls
Inspiration for a large transitional dark wood floor single front door remodel with gray walls

 New England Design Works
Evan White
Enclosed kitchen - transitional galley medium tone wood floor enclosed kitchen idea in Boston with an undermount sink, flat-panel cabinets, green cabinets, green backsplash, mosaic tile backsplash, stainless steel appliances and no island
Enclosed kitchen - transitional galley medium tone wood floor enclosed kitchen idea in Boston with an undermount sink, flat-panel cabinets, green cabinets, green backsplash, mosaic tile backsplash, stainless steel appliances and no island
 R|House Design Build

Beautfiul cabinets and finishes. Shiplap, champagne faucet, updated lighting, tiled shower.
Example of a mid-sized transitional kids' white floor and mosaic tile floor bathroom design in Minneapolis with gray cabinets, gray walls, an undermount sink, quartzite countertops, white countertops and shaker cabinets
Example of a mid-sized transitional kids' white floor and mosaic tile floor bathroom design in Minneapolis with gray cabinets, gray walls, an undermount sink, quartzite countertops, white countertops and shaker cabinets

Sponsored
Sunbury, OH

J.Holderby - Renovations
Franklin County's Leading General Contractors - 2X Best of Houzz!
 NICHE home styling
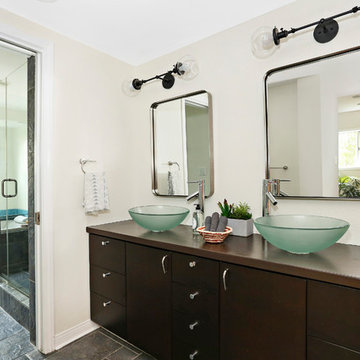
Alcove bathtub - transitional master blue tile and mosaic tile gray floor alcove bathtub idea in Los Angeles with flat-panel cabinets, dark wood cabinets, beige walls, a vessel sink, wood countertops, a hinged shower door and brown countertops
 HomeTech Renovations, Inc.
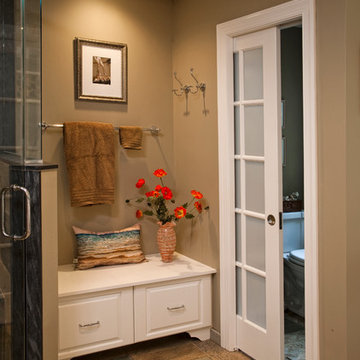
This image showcases the very practical custom bench with wood top and cut away toe kick, ideal for clothing as well as extra storage. To the right of the bench we see the separate lavatory room concealed by a French frosted glass pocket door.


 Art Heckman, Keller Williams Newport Estates
Ryan Garvin
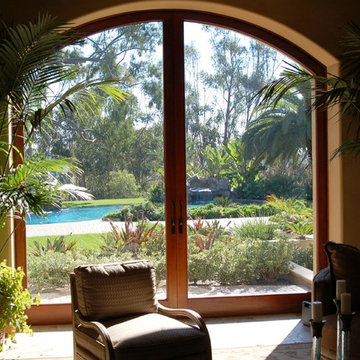
Large elegant master alcove shower photo in Orange County with an undermount tub, flat-panel cabinets and medium tone wood cabinets
Large elegant master alcove shower photo in Orange County with an undermount tub, flat-panel cabinets and medium tone wood cabinets
 ITALdoors, LLC.
Beautiful modern interior door from our VIVA collection.
Mid-sized minimalist light wood floor bedroom photo in Miami with white walls
Mid-sized minimalist light wood floor bedroom photo in Miami with white walls

Example of an island style turquoise tile green floor powder room design in Boston with green cabinets, white walls, an undermount sink, beaded inset cabinets and white countertops



 Arthur Rutenberg-Oakmont Custom Homes
Inspiration for a small transitional enclosed carpeted and beige floor home theater remodel in San Diego with white walls and a wall-mounted tv

 User
UserMaximizing space and light while making the space feel luxurious was the goal of this master bath remodel. Eliminating the wall between the bedroom and bath and replacing it with sliding cherry and glass shoji screens brought more light into each room.
 HomeStory Doors of Chicago

Reeded Glass Decorative Interior Door
Minimalist home office photo in Chicago
Minimalist home office photo in Chicago

 Cuppett Kilpatrick Architecture + Interior Design
Ryann Ford
Bedroom - farmhouse bedroom idea in Austin with white walls
Bedroom - farmhouse bedroom idea in Austin with white walls

Sponsored
Sunbury, OH
J.Holderby - Renovations
Franklin County's Leading General Contractors - 2X Best of Houzz!
 PrecisionArt Architecture, Design + Construction

Inspiration for a large contemporary open concept and formal concrete floor and beige floor living room remodel in Miami with white walls and no fireplace
 Palette Architecture

Large transitional master light wood floor and beige floor bedroom photo in New York with white walls and no fireplace
 Architectural Design Incorporated
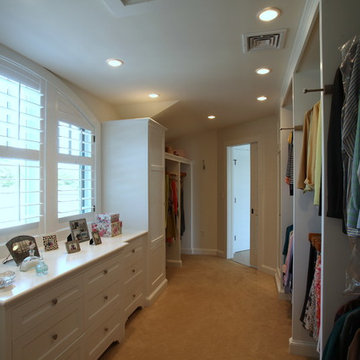
Large transitional gender-neutral carpeted walk-in closet photo in Orange County with recessed-panel cabinets and white cabinets
12