
Search results for "Pocket door" in Home Design Ideas

 L.Bonadies General Contracting
Inspiration for a mid-sized rustic enclosed dark wood floor family room remodel in New York with beige walls and a wall-mounted tv
 BRADSHAW DESIGNS LLC
jennifer siu-rivera photography

Inspiration for a transitional l-shaped medium tone wood floor open concept kitchen remodel in Austin with an undermount sink, recessed-panel cabinets, green cabinets, quartzite countertops, green backsplash, stone slab backsplash, paneled appliances and an island
Inspiration for a transitional l-shaped medium tone wood floor open concept kitchen remodel in Austin with an undermount sink, recessed-panel cabinets, green cabinets, quartzite countertops, green backsplash, stone slab backsplash, paneled appliances and an island
Find the right local pro for your project
 DesignARC
Jim Bartsch
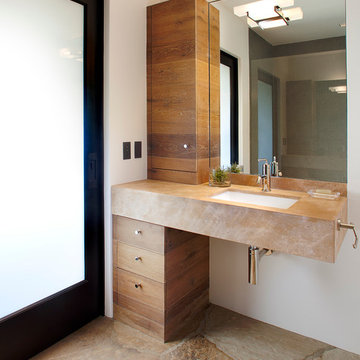
Example of a tuscan bathroom design in Santa Barbara with an undermount sink, flat-panel cabinets, dark wood cabinets and white walls
Example of a tuscan bathroom design in Santa Barbara with an undermount sink, flat-panel cabinets, dark wood cabinets and white walls
 Renae Keller Interior Design, Inc.
Troy Thies Photography
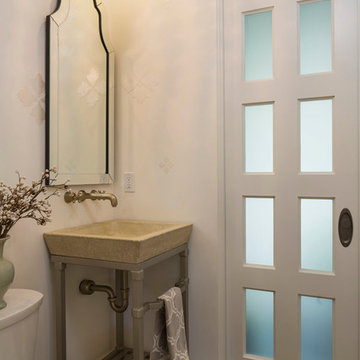
Inspiration for a timeless dark wood floor powder room remodel in Minneapolis with a vessel sink and white walls
Inspiration for a timeless dark wood floor powder room remodel in Minneapolis with a vessel sink and white walls
 AllenBuilt, Inc.
Allen Russ Photography
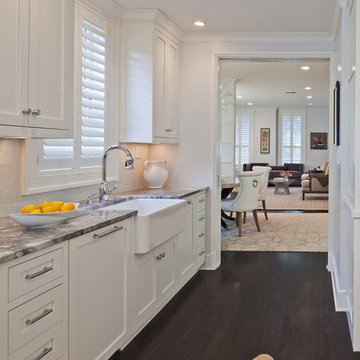
Example of a mid-sized transitional galley dark wood floor and brown floor enclosed kitchen design in DC Metro with a farmhouse sink, shaker cabinets, white cabinets, marble countertops, white backsplash, ceramic backsplash, stainless steel appliances and an island
Example of a mid-sized transitional galley dark wood floor and brown floor enclosed kitchen design in DC Metro with a farmhouse sink, shaker cabinets, white cabinets, marble countertops, white backsplash, ceramic backsplash, stainless steel appliances and an island
 Colby Construction
Tricia Shay Photography

Example of a country blue floor bathroom design in Milwaukee with recessed-panel cabinets, white cabinets, blue walls and a trough sink
Example of a country blue floor bathroom design in Milwaukee with recessed-panel cabinets, white cabinets, blue walls and a trough sink


 FBN Construction
Trent Bell

Urban master light wood floor bedroom photo in Boston with gray walls and no fireplace
Urban master light wood floor bedroom photo in Boston with gray walls and no fireplace
 Murdough Design
Architectural Photography by Chuck Choi

Example of a mountain style built-in desk medium tone wood floor and brown floor home office design in Boston with brown walls
Example of a mountain style built-in desk medium tone wood floor and brown floor home office design in Boston with brown walls
 Sliding Specialties
Tuggey Interior Design
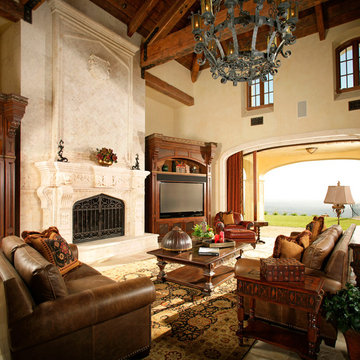
Inspiration for a large mediterranean formal and open concept limestone floor living room remodel in San Diego with beige walls, a standard fireplace, a stone fireplace and no tv
Inspiration for a large mediterranean formal and open concept limestone floor living room remodel in San Diego with beige walls, a standard fireplace, a stone fireplace and no tv
 Laura Fedro Interiors, Inc.

Example of a large trendy master gray tile and stone tile ceramic tile doorless shower design with recessed-panel cabinets, distressed cabinets, gray walls, an undermount sink and soapstone countertops
 Sliding Specialties
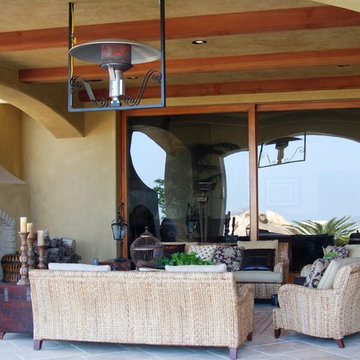
Inspiration for a large timeless backyard concrete paver patio remodel in San Diego with a fire pit and a roof extension
 Sliding Specialties
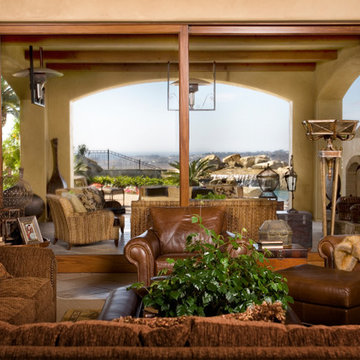
Living room - large traditional formal and enclosed living room idea in San Diego with beige walls


 Highland Builders LLC
Large working laundry room with built-in lockers, sink with dog bowls, laundry chute, built-in window seat (Ryan Hainey)
Large transitional vinyl floor and multicolored floor dedicated laundry room photo in Milwaukee with an undermount sink, white cabinets, granite countertops, green walls, a side-by-side washer/dryer and recessed-panel cabinets
Large transitional vinyl floor and multicolored floor dedicated laundry room photo in Milwaukee with an undermount sink, white cabinets, granite countertops, green walls, a side-by-side washer/dryer and recessed-panel cabinets

 MGM Builders
Rustic and modern design elements complement one another in this 2,480 sq. ft. three bedroom, two and a half bath custom modern farmhouse. Abundant natural light and face nailed wide plank white pine floors carry throughout the entire home along with plenty of built-in storage, a stunning white kitchen, and cozy brick fireplace.
Photos by Tessa Manning

 ReTouch Design-Build-Renovate
Inspiration for a timeless galley medium tone wood floor utility room remodel in Kansas City with an undermount sink, raised-panel cabinets, white cabinets, gray walls and a side-by-side washer/dryer


Sponsored
Sunbury, OH

J.Holderby - Renovations
Franklin County's Leading General Contractors - 2X Best of Houzz!
 The Lexington Group, LLC
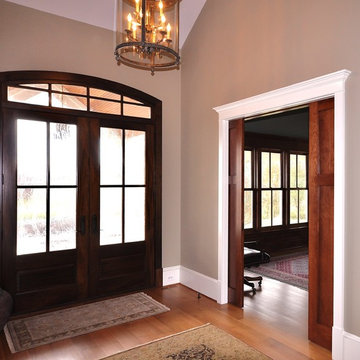
Example of a mid-sized classic light wood floor and beige floor front door design in DC Metro with gray walls and a dark wood front door
 Ryan Homes, Inc.
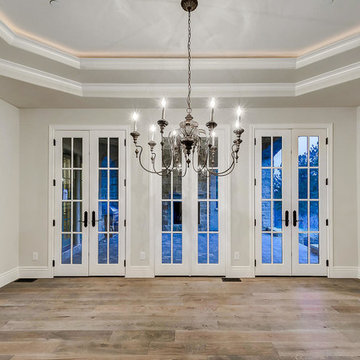
Large french country light wood floor and brown floor enclosed dining room photo in Denver with white walls and no fireplace

 Carriage Lane Design-Build Inc.
Example of a small transitional single-wall dark wood floor and brown floor laundry closet design in Toronto with solid surface countertops, a side-by-side washer/dryer, gray cabinets, white walls and white countertops
14