
Search results for "Pocket door" in Home Design Ideas

 Lark+Palm Interiors
Example of a mid-sized trendy master gray floor bathroom design in San Francisco with flat-panel cabinets, medium tone wood cabinets, white walls, an undermount sink, white countertops and a built-in vanity
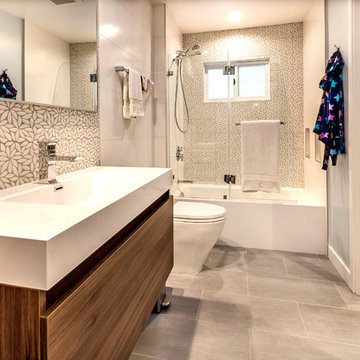
 S-Squared // Architecture + Interiors + Landscape
photo: Mark Pinkerton, VI360
Inspiration for a contemporary gray tile and white tile alcove bathtub remodel in San Francisco with an integrated sink, flat-panel cabinets, medium tone wood cabinets, a two-piece toilet and blue walls
Inspiration for a contemporary gray tile and white tile alcove bathtub remodel in San Francisco with an integrated sink, flat-panel cabinets, medium tone wood cabinets, a two-piece toilet and blue walls
Find the right local pro for your project
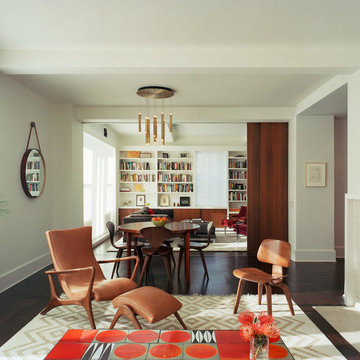
 Ondine Karady Design
Inspiration for a contemporary open concept dark wood floor living room remodel in New York
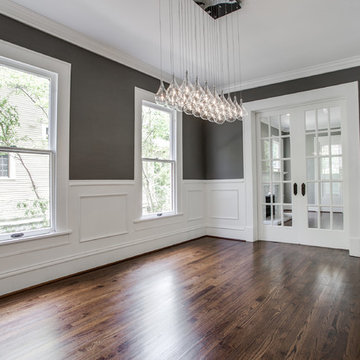
Example of a large classic dark wood floor enclosed dining room design in Dallas with gray walls and no fireplace
 Living Stone Design + Build
Tim Burleson

Inspiration for a mid-sized contemporary master gray tile and marble tile light wood floor and beige floor freestanding bathtub remodel with a one-piece toilet, gray walls and a hinged shower door
Inspiration for a mid-sized contemporary master gray tile and marble tile light wood floor and beige floor freestanding bathtub remodel with a one-piece toilet, gray walls and a hinged shower door
 Integrity Home Builders

Mid-sized transitional light wood floor mudroom photo with gray walls and a white front door

Sponsored
Westerville, OH

Custom Home Works
Franklin County's Award-Winning Design, Build and Remodeling Expert
 Eileen Deschapelles Interior Design
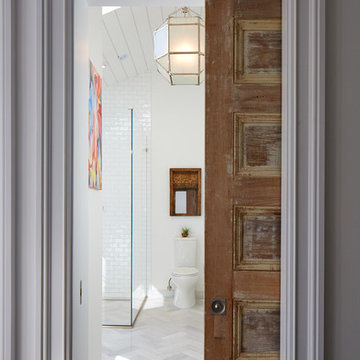
The door is 150 years old. We had layers of paint removed, but we left some of the finish. We had it sealed because we were concerned about any traces of lead left behind.
Photography: Philip Ennis Productions.
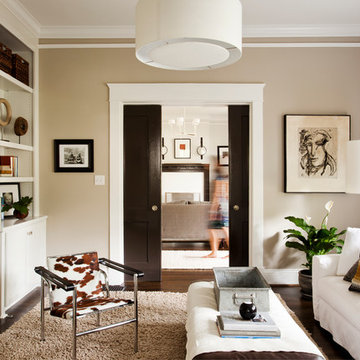
 Jeff Herr Photography
© Jeff Herr Photography
Inspiration for a transitional family room remodel in Atlanta with beige walls
Inspiration for a transitional family room remodel in Atlanta with beige walls
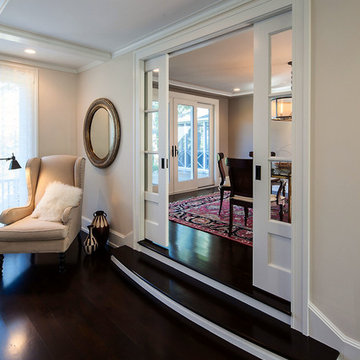
 Concept Building
Large transitional formal and open concept dark wood floor living room photo in Boston with beige walls

 Sliding Specialties
Tuggey Interior Design
Example of a large tuscan formal and enclosed travertine floor living room design in San Diego with beige walls, a standard fireplace, a stone fireplace and no tv
Example of a large tuscan formal and enclosed travertine floor living room design in San Diego with beige walls, a standard fireplace, a stone fireplace and no tv

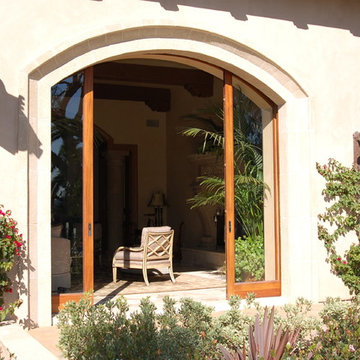

Sponsored
Columbus, OH

Hope Restoration & General Contracting
Columbus Design-Build, Kitchen & Bath Remodeling, Historic Renovations
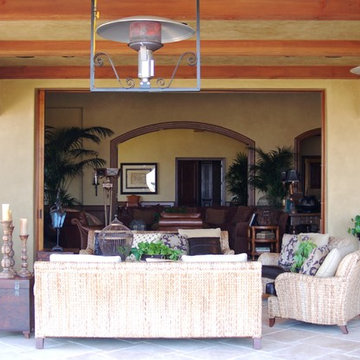 Sliding Specialties
Inspiration for a large timeless backyard concrete paver patio remodel in San Diego with a fire pit and a roof extension
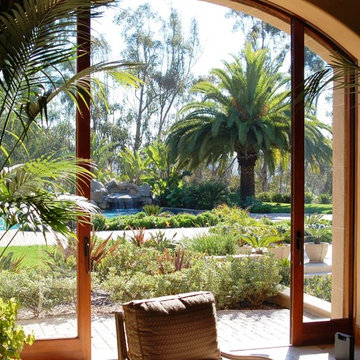
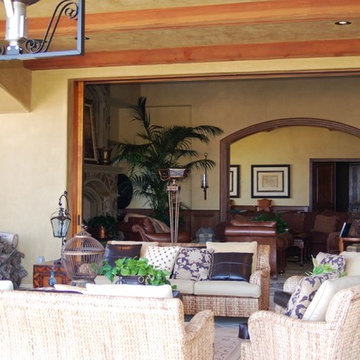 Sliding Specialties
Example of a large classic backyard concrete paver patio design in San Diego with a fire pit and a roof extension
 Four Brothers Design + Build
Morgan Howarth

Inspiration for a large industrial master white tile and mosaic tile concrete floor freestanding bathtub remodel in DC Metro with a pedestal sink
Inspiration for a large industrial master white tile and mosaic tile concrete floor freestanding bathtub remodel in DC Metro with a pedestal sink



 designstiles
Master Bathroom Addition with custom double vanity.
Photo Credit: Amy Bartlam

Inspiration for a mid-sized contemporary master beige tile and subway tile porcelain tile and white floor freestanding bathtub remodel in Los Angeles with shaker cabinets, blue cabinets, white walls, an undermount sink, marble countertops and a hinged shower door
Inspiration for a mid-sized contemporary master beige tile and subway tile porcelain tile and white floor freestanding bathtub remodel in Los Angeles with shaker cabinets, blue cabinets, white walls, an undermount sink, marble countertops and a hinged shower door

 Carriage Lane Design-Build Inc.
Example of a small transitional single-wall dark wood floor and brown floor laundry closet design in Toronto with solid surface countertops, a side-by-side washer/dryer, gray cabinets, white walls and white countertops
13