
Search results for "Pool decks" in Home Design Ideas

 Urbanism Designs
Atrium - AFTER
Example of a mid-sized 1960s courtyard deck design in San Francisco with decking and no cover
Example of a mid-sized 1960s courtyard deck design in San Francisco with decking and no cover


 Aqua Bello Designs
 215-353-0657
Inspiration for a timeless custom-shaped pool remodel in Philadelphia
Inspiration for a timeless custom-shaped pool remodel in Philadelphia
Find the right local pro for your project

 W Design Interiors
Tricia Shay Photography
Pool fountain - contemporary indoor rectangular indoor pool fountain idea in Cleveland with decking
Pool fountain - contemporary indoor rectangular indoor pool fountain idea in Cleveland with decking


 CG&S Design-Build
photography by Andrea Calo
Example of a huge transitional backyard patio kitchen design in Austin with a roof extension
Example of a huge transitional backyard patio kitchen design in Austin with a roof extension



Sponsored
Delaware, OH

Buckeye Basements, Inc.
Central Ohio's Basement Finishing ExpertsBest Of Houzz '13-'21

 Bradford Products
Rooftop stainless steel pool finished in gray tile. The pool features an acrylic viewing window, fire feature, infinity edge and bench seating.
Inspiration for a small coastal rooftop rectangular aboveground pool remodel with decking
Inspiration for a small coastal rooftop rectangular aboveground pool remodel with decking

 Litehouse Pools
This above ground pool features a wrap around deck which is great for family and friends to enjoy time by the pool together. The landscaping around the pool gives it the finishing touch.

 Land Art Design, Inc.
We needed a crane to install this pool and deck staircase after grading this steeply sloped lot in McLean, VA. Large steeping stones set in grade provide access from the wrought iron spiral staircase and upper patio to the IPE pool deck below.

 Geremia Pools
This is a clever way to hide equipment and other yard items. A second box was built on the other side of the yard.
Hot tub - small contemporary backyard custom-shaped hot tub idea in Sacramento with decking
Hot tub - small contemporary backyard custom-shaped hot tub idea in Sacramento with decking
 faizafatima
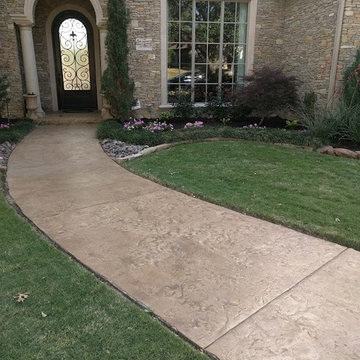
1. Removed Existing Overlay from Lead Walk (Approx 309sqft)
2. Removed Sealer and Color from Driveway. Expand Existing Driveway by 5 feet Remove section of driveway approach Expanded Approach by 5 feet (Approx 1,044 sqft)
3. Apply Stamped Concrete Overlay on Lead walkway, New and Existing Concrete Driveway (Approx 1,269 sqft)
4. Removed Sealer and Color from Pool Deck (Approx 2,878 sqft)
5. Applied Stamped Concrete Overlay on Pool Deck (Approx 2,878 sqft)
6. Removed and Replaced Deck-o-Seal around Pool Deck (Approx 208 sqft)......Salvatici's

 Michael Norpell's Wall To Wall
Using the existing shell, we were able to transform the look and feel of the pool and its surroundings. Poured concrete, Trex decks, planters, and a fly-over bridge create an engaging space with intentional poolside social areas. Linda Oyama Bryan Photography

Sponsored
Columbus, OH
Free consultation for landscape design!

Peabody Landscape Group
Franklin County's Reliable Landscape Design & Contracting


 [STRANG] Architecture
Photography © Calder Wilson
Inspiration for a huge contemporary infinity and white backyard and two-story rectangular and stucco flat roof remodel in Miami with decking and a mixed material roof
Inspiration for a huge contemporary infinity and white backyard and two-story rectangular and stucco flat roof remodel in Miami with decking and a mixed material roof



Sponsored
Delaware, OH
Buckeye Basements, Inc.
Central Ohio's Basement Finishing ExpertsBest Of Houzz '13-'21


 Platinum Poolcare
Request Free Quote
This pool measures 18'0" x 36'0" and features an automatic safety cover with custom walk-on stone lid system. Each corner of the pool features a deck spray water feature which provides a unique vertical element to the landscape. Indiana Limestone coping and Brussels Block concrete pavers complete the hardscape.

 Beach Front Construction, Inc.
Inspiration for a huge contemporary backyard stone and rectangular lap hot tub remodel in Los Angeles
42