
Search results for "Pool karen ch" in Home Design Ideas

 Brent Gibson Classic Home Design
Example of a huge mountain style backyard stone and custom-shaped pool fountain design in Oklahoma City

 Land Art Design, Inc.
This outdoor swimming pool includes a circular hot tub and a mix of natural stones in the pool decking at a home in Vienna, VA.
Large trendy backyard stone and custom-shaped hot tub photo in DC Metro
Large trendy backyard stone and custom-shaped hot tub photo in DC Metro

 Urbanleaf Landscapes
Kaihani wanted to create a space that reminded her of Hawaii. A vacation getaway in her own backyard. We revamped the pool, adding a flowing water feature and glowing stones. We resurfaced the deck with hardy Ipe wood and travertine. And we created a cozy seating area next to an elegant fire pit. To get to Hawaii, Kaihani only has to step out her back door.
It's breath taking...it's like being back home in Hawaii.
Melissa Wright
Find the right local pro for your project

 Trueblood Design-Build
Pool cabana built by Trueblood . Exterior architecture by R. A. Hoffman, landscape design by Landscape Design Group. [photo: Tom Grimes]
Example of a large classic custom-shaped pool house design in Philadelphia
Example of a large classic custom-shaped pool house design in Philadelphia

 Pool Environments, Inc.
Originally designed by one of the most notable landscape architects in town, this once impressive project had faltered in recent years. The pool and spa still functioned well, and the client wanted to keep it intact. In addition, they wanted to keep as much of the existing landscaping as possible. The surrounding decks, walls, and steps were fair game. At first glance, one might think that our changes were simple material changes. Upon closer inspection, however, one can see the subtle, yet transformative changes that come together to update this classic pool in a tasteful, timeless manner, and improve the flow and usability of the deck areas, while softening the feel of the massive hardscape.
The subtle changes begin as soon as you walk out the back door of the house. The existing decking had a lot of what we call “tweeners”; areas that are overly generous walkways, yet not large enough to house furniture. The awkwardly small bluestone patio was expanded to accommodate a generous seating area, by pushing the step-down closer to the pool. Our talented stone mason carefully married the new bluestone into the existing, resulting in an imperceptible difference between the two. As you descend the new bluestone steps to the pool level, your bare feet will be thankful for the new smooth-finished limestone colored concrete, with a hand cut pattern carefully etched into its surface. The old red brick decking was so hot that the owners could not walk around the pool in bare feet. The brick coping was also replaced with an eased edge Pennsylvania Premier Stone which matches the new step treads throughout the project. Between the house and the pool, a large raised planter was reconfigured, giving additional space to the pool deck for a shaded lounge chair area.
Across the pool, a bank of rather tall painted brick retaining walls were cut down, shortened, and moved. This lessened the visual impact of the walls, which were rather overwhelming in the space, as well as opening up a new seating area, nestled under the arms of the massive pecan at the back of the property. Rather than continuing solid decking around the entire pool, the area near these walls has been transformed to large stone stepper pads set in a sea of beautiful St. Augustine lawn. This creates a visually softened area that is still suited to setting tables and chairs when the guest list calls for additional seating.
The spa area is quite possibly the most dramatic change on this project. Yet more raised planter walls divided this area into awkward spaces, unsuited to proper furniture placement. The planters were removed, new stone decks, once again expertly married into the existing, opening the area to house a large dining table and new built in bbq area. The spa itself was re-imagined with the bluestone coping, and painted brick veneer. The most impressive addition though is the new handmade glazed tiles that surround the existing cast stone water feature. This water feature was almost unnoticeable against the painted brick wall, but now the dramatic arch and pop of color draw the eye to this quaint little corner of the property.

 Resolution: 4 Architecture

The Large Pool is Wrapped in Ipe Decking with a Small Pool House at its End
Pool house - large modern backyard rectangular pool house idea in New York with decking
Pool house - large modern backyard rectangular pool house idea in New York with decking

Sponsored
Columbus, OH

Structural Remodeling
Franklin County's Heavy Timber Specialists | Best of Houzz 2020!

 Rasmussen / Su Architects
Halkin Mason Photography
Trendy indoor rectangular indoor pool house photo in Philadelphia
Trendy indoor rectangular indoor pool house photo in Philadelphia
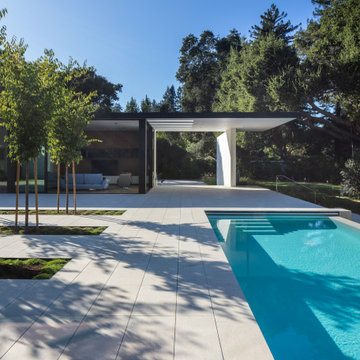
 modern house architects
completed in 2019
atherton, ca
landscape architect | Christopher Yates from FIELD Landscape Architecture
general contractor | Interspace Builders
pool contractor | Paradise Pools and Gardens
kitchen cabinetry | StudioBecker
structural engineer | Westfall Engineers, Inc.
civil engineer | Lea & Braze Engineering, Inc.
energy consultant | Philip Neumann Energy Design
photography | Richard Barnes

 Van Kirk & Sons Pools and Spas
This amazing swimming pool, spa, and whole outdoor living area is an outdoor paradise! Complete with wet edge spa, sun shelf for lounging in the pool, and four Van Kirk & Sons Pools & Spas custom made fire bowls, this pool is a dream come true!

 The Tiki Hut Company
In-pool tiki bar with custom carved & stained posts and synthetic thatch.
Inspiration for a tropical custom-shaped pool fountain remodel in Miami
Inspiration for a tropical custom-shaped pool fountain remodel in Miami

 Soake Pools
Serene afternoon by a Soake Plunge Pool
Example of a small classic backyard stone and rectangular natural hot tub design in Boston
Example of a small classic backyard stone and rectangular natural hot tub design in Boston
 The Pool Boss

The classic timeless, highly desired Hampton shape pool with LED lightning and dramatic stage steps. This yard displays a Hampton like feel with a small-scale Bluestone patio surrounded by a considerable amount of grass. This backyard includes multiple entertainment zones including the custom pool house, the sunbathing area, the raised conversational lounge seating, the elevated dining area, and the grass area for children to run and play. This backyard flaunts the Bergen County, New Jersey outdoor living trend.


 Marquise Pools
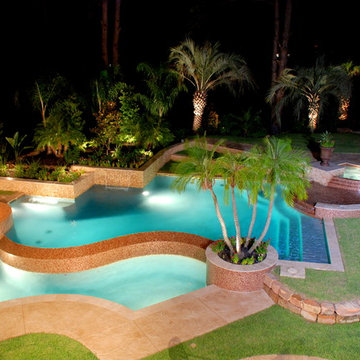
This pool has four different levels with the spa being the high point of the project 30" above finish floor of the house, level two is the glass tile wet deck just below spa spillway, level 3 is the main pool, level four is the lower trough which is at rear patio level. Homes that do not have the proper slopes for vanishing edges, can reverse the topo and create the negative edge that faces the house for a dramatic view, and create wonderful flows of water running towards the house and create incredible views
 King Building & Remodeling LLC
Doug Petersen Photography

Pool - contemporary backyard rectangular pool idea in Boise with a bbq area
Pool - contemporary backyard rectangular pool idea in Boise with a bbq area
 Platinum Poolcare
Request Free Quote

This pool features an 16’0” x 60’0” swimming pool, 3’6” to 5’0” deep. The pool also features a 6’0” x 20’0” sunshelf which is equipped with 8 bubblers and integral steps. The pool also features an automatic pool safety cover with a custom stone lid system. The pool finish is Wet Edge Prism Matrix in Deep Sea Blue color. The waterline tiles are accented with Avalun Deco every 6th tile. The pool coping is Valders Dovewhite Wisconsin Limestone with a sandblasted finish. The pool features a Paramount in-floor automatic cleaning system as well as LED color changing lights. The pool also features Volleyball and basketball systems. Photos by e3 Photography.
 Betz Pools Limited


The French country influence is clearly evident in the style of the architecture and materials, which includes old world random stone work with wide mortar joints and contrasting dark timber supports and trim. The highlight of the backyard is a massive 19 x 49 dry Gunite infinity pool with visual zero edge.

Sponsored
Delaware, OH

Buckeye Basements, Inc.
Central Ohio's Basement Finishing ExpertsBest Of Houzz '13-'21
 Betz Pools Limited

This young suburban family transformed their sloping yard into an entertainment complex. First step was to create two levels; an upper one with lounge chairs, BBQ and outdoor dining area; and a lower one with chaise lounges and a large covered outdoor living room highlighted by a stone feature wall with fireplace and TV. (14 x 28, rectangular)
 Betz Pools Limited
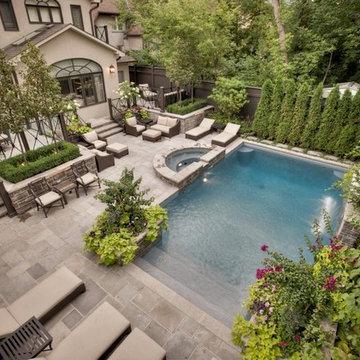
No luxury element has been overlooked for this exquisite Toronto backyard. The materials used and accessories chosen are nothing but the finest in every category, from the custom gunite pool with light gray Armourcoat interior, to the patios of Owen Sound flagstone laid on concrete, to the terraced decks and planting beds faced with matching ledgerock, to the mature trees and shrubs placed for optimal privacy. (16 x 29, rectangular)
14