
Search results for "Pool table conversion top" in Home Design Ideas

 Artisan Leaf, LLC
NC Flue cured tobacco leaf kitchen island with stained wood edge. Installed May 2018. Private residence in W-S, NC.
Country kitchen photo with an island
Country kitchen photo with an island

 Pike Properties
Example of a mid-sized cottage blue tile and glass tile medium tone wood floor and brown floor bathroom design in Charlotte with gray cabinets, a two-piece toilet, beige walls, an undermount sink, a hinged shower door, white countertops and shaker cabinets


Find the right local pro for your project


 GreenWood Design Build
Example of a large transitional master white tile and subway tile porcelain tile and white floor drop-in bathtub design in Minneapolis with shaker cabinets, white cabinets, a two-piece toilet, beige walls, an undermount sink, marble countertops and a hinged shower door

 Cascade West Development
Inspired by the majesty of the Northern Lights and this family's everlasting love for Disney, this home plays host to enlighteningly open vistas and playful activity. Like its namesake, the beloved Sleeping Beauty, this home embodies family, fantasy and adventure in their truest form. Visions are seldom what they seem, but this home did begin 'Once Upon a Dream'. Welcome, to The Aurora.

 Christian Rice Architects, Inc.
Brady Architectural Photography
Mid-sized trendy open concept concrete floor and gray floor living room photo in San Diego with white walls and a bar
Mid-sized trendy open concept concrete floor and gray floor living room photo in San Diego with white walls and a bar



 DeMarco Architect/DRE Group Inc
Inspiration for a mid-sized contemporary enclosed light wood floor and beige floor game room remodel in Salt Lake City with white walls, no fireplace and a wall-mounted tv

 Zawadski Homes Inc.
Luxurious living room with large scale windows and lake views.
Example of a large beach style open concept light wood floor, brown floor and exposed beam living room design in Minneapolis with a standard fireplace and a stone fireplace
Example of a large beach style open concept light wood floor, brown floor and exposed beam living room design in Minneapolis with a standard fireplace and a stone fireplace

 Whiteley & Whiteley
Michael Whitesides
Game room - mid-sized mediterranean enclosed medium tone wood floor game room idea in Houston with beige walls, no fireplace and no tv
Game room - mid-sized mediterranean enclosed medium tone wood floor game room idea in Houston with beige walls, no fireplace and no tv

 Lauren Nicole Designs
This is an example of a traditional front porch design in Charlotte with a roof extension.

 Christopher D. Marshall Architect, LLC
Chris Marshall
Inspiration for a large eclectic walk-out dark wood floor and brown floor basement remodel in St Louis with a standard fireplace, a stone fireplace and blue walls
Inspiration for a large eclectic walk-out dark wood floor and brown floor basement remodel in St Louis with a standard fireplace, a stone fireplace and blue walls



Sponsored
Delaware, OH

Buckeye Basements, Inc.
Central Ohio's Basement Finishing ExpertsBest Of Houzz '13-'21

 Morning Star Builders LTD
Jancy Ervin Interiors
Example of a cottage medium tone wood floor and brown floor eat-in kitchen design in Houston with a farmhouse sink, white cabinets, white backsplash, white appliances and an island
Example of a cottage medium tone wood floor and brown floor eat-in kitchen design in Houston with a farmhouse sink, white cabinets, white backsplash, white appliances and an island


 Flavin Architects
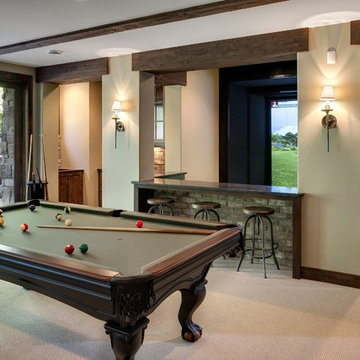
This new modern house is located in a meadow in Lenox MA. The house is designed as a series of linked pavilions to connect the house to the nature and to provide the maximum daylight in each room. The center focus of the home is the largest pavilion containing the living/dining/kitchen, with the guest pavilion to the south and the master bedroom and screen porch pavilions to the west. While the roof line appears flat from the exterior, the roofs of each pavilion have a pronounced slope inward and to the north, a sort of funnel shape. This design allows rain water to channel via a scupper to cisterns located on the north side of the house. Steel beams, Douglas fir rafters and purlins are exposed in the living/dining/kitchen pavilion.
Photo by: Nat Rea Photography


Sponsored
Sunbury, OH

J.Holderby - Renovations
Franklin County's Leading General Contractors - 2X Best of Houzz!

 LandArt
A magnificent cobblestone driveway horseshoes around to a modern French Chateau estate.
These homeowners were looking for a comprehensive landscape plan for their newly completed custom home. They wanted an extensive driveway, a planting plan that would provide privacy in some key areas while accentuating the style of the home, as well as a pool, fire feature, hot tub, new stone entrances, and a play center on artificial turf. We provided a design that brought together all these items with a very specific colour palette which we repeated throughout different elements.

 Solda Pools Ltd.
Inspiration for a mid-sized contemporary backyard concrete paver and rectangular lap hot tub remodel in Toronto


222