
Search results for "Poolsides" in Home Design Ideas

 Western Timber Frame
Old world mortise and tenon dovetailed gazebo with fireplace, privacy wall, and power.
Example of an arts and crafts hardtop patio design in Salt Lake City
Example of an arts and crafts hardtop patio design in Salt Lake City
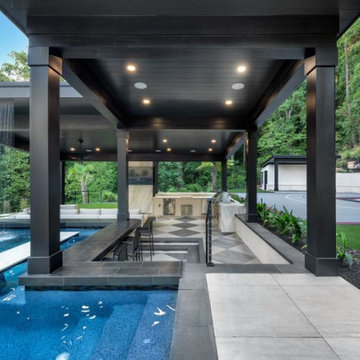
 Dover Living
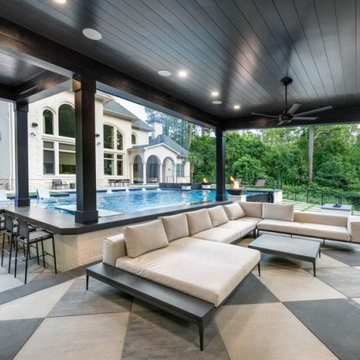
Bar seating lines the pool edge beneath the pavilion, connecting the outdoor kitchen with views of the rain curtain and adjacent basketball court.
Inspiration for a contemporary patio remodel in Atlanta
Inspiration for a contemporary patio remodel in Atlanta
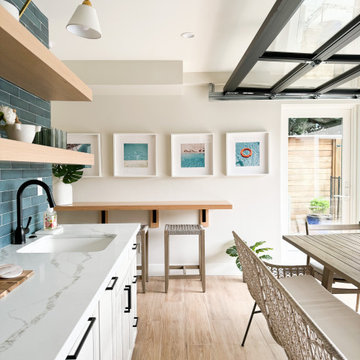
 House of Brazier
This small but mighty ADU is sitting pretty and poolside! Once a single story structure, my clients knew they needed additional accommodations for guests and decided to build a poolside ADU with sleeping quarters above. The downstairs kitchen and lounge area features plenty of storage, a sink, ice maker, double fridge drawers, and a beverage center. The wood tile floors make it pool-friendly and the chairs and bench provide a place to sit, chat, and watch the game on the TV. The ocean tile perfectly compliments the thatched wallpaper and accents the white oak woods throughout. Upstairs, the bedroom feels like a treehouse and is complete with a full size bathroom and closet/storage space. The natural light in there is beautiful and feels like a retreat all on its own!
Find the right local pro for your project

 Archadeck of Austin
The outdoor fireplace features two custom built-in niches for wood storage and AV equipment to accommodate outdoor TV viewing and/or listening to music.


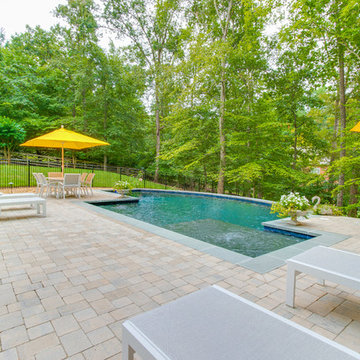
 Water & Earth Landscape Design
A broad paver terrace opens onto the custom pool, with loungers close to the water and dining beneath a yellow umbrella. Mature trees form a green backdrop beyond the perimeter fence.
 Western Timber Frame
Old world timber frame dovetailed mortise and tenon timber frame pavilion with outdoor fireplace and privacy wall.
Inspiration for a craftsman hardtop pool remodel in Salt Lake City
Inspiration for a craftsman hardtop pool remodel in Salt Lake City
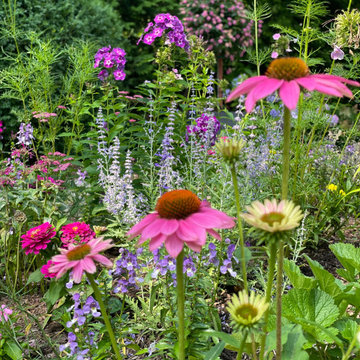
 The Inspired Garden
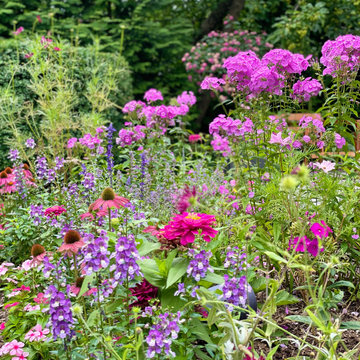
Inspiration for the poolside garden.
Design ideas for a backyard flower bed in New York.
Design ideas for a backyard flower bed in New York.
 The Inspired Garden
Inspiration for the poolside garden.
Inspiration for a backyard flower bed in New York.
Inspiration for a backyard flower bed in New York.

 CGG
A freestanding bamboo and thatch cabana was designed and built to top off this tropical backyard in Roswell, GA
Pool house - small tropical backyard stone and custom-shaped natural pool house idea in Atlanta
Pool house - small tropical backyard stone and custom-shaped natural pool house idea in Atlanta
 Western Timber Frame
An 12 x 24 entertainment size timber frame pergola kit installed for some poolside shade. The custom extended roof was implemented for additional hours of shade.
 Virginia Beach Patios
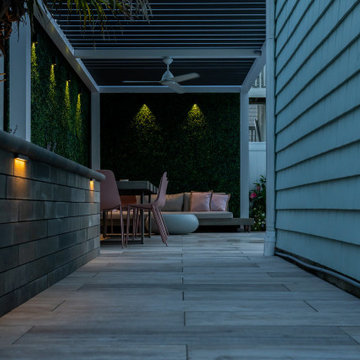
Patio vertical garden - coastal stone patio vertical garden idea with a pergola
 House of Brazier
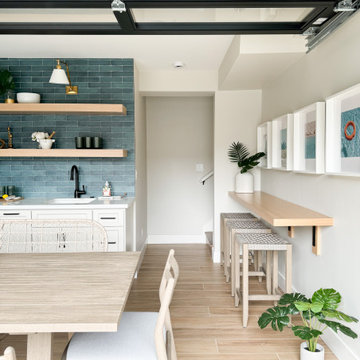
This small but mighty ADU is sitting pretty and poolside! Once a single story structure, my clients knew they needed additional accommodations for guests and decided to build a poolside ADU with sleeping quarters above. The downstairs kitchen and lounge area features plenty of storage, a sink, ice maker, double fridge drawers, and a beverage center. The wood tile floors make it pool-friendly and the chairs and bench provide a place to sit, chat, and watch the game on the TV. The ocean tile perfectly compliments the thatched wallpaper and accents the white oak woods throughout. Upstairs, the bedroom feels like a treehouse and is complete with a full size bathroom and closet/storage space. The natural light in there is beautiful and feels like a retreat all on its own!

 Construction Landscape, LLC.
Waterfall plantings with large tropical accents.
Landscape designed and installed by Construction Landscape, Jennifer Bevins 772-492-8382.
Example of a mid-sized island style backyard stone and custom-shaped lap pool fountain design in Orlando
Example of a mid-sized island style backyard stone and custom-shaped lap pool fountain design in Orlando

 Regal Plastics - Houston
This install was recently completed to offer more poolside shade. The homeowner was tired of losing space due to the Texas heat. The clear Polygal blocks rain and UV rays!

 Sage Pools, Scapes & Design
Fire & Ice hostas and encore azalea rogue are tucked under the ligustrum trees. A nice partially shaded area that will have beautiful color throughout the year! We trimmed up the trees for more light and better definition to this side of the yard.

 Willow Gates Landscaping
This backyard paradise began with a muddy site, with all the grading sloping directly to the proposed poolside patio. The design for this outdoor living area would need to incorporate many challenges:
* The grading issues would be corrected with retaining walls, which would create a warm yet expansive area and provide additional seating.
* The pillars would require careful notching to insert the hardware for the pool gate.
* The patio would need to incorporate stormwater storage underneath.
* The edge of the poolside patio would require stabilization to prevent future settlement adjacent to the concrete pool deck.


 Dover Living
A cream sectional faces the pool beneath a dark pavilion ceiling, with adjacent bar seating and large checkerboard paving defining the gathering space.
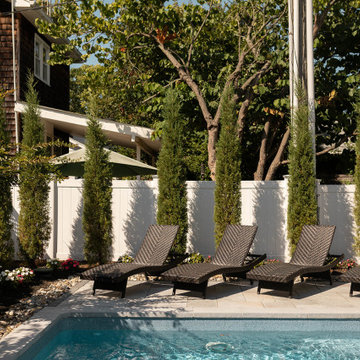
 Brendan McHugh, Architect, Manasquan, NJ
lounging poolside with lovely landscaping
Example of a small transitional backyard concrete paver patio design in New York with no cover
Example of a small transitional backyard concrete paver patio design in New York with no cover
43