
Search results for "Poolsides" in Home Design Ideas


 Habitat Post & Beam, Inc.
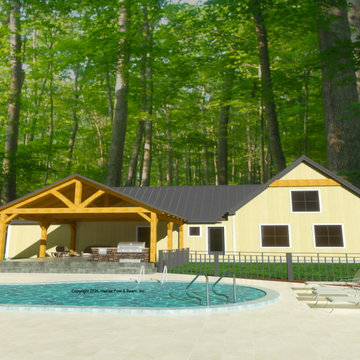
Built local to us, this custom, attached poolside porch is 20'x24' with 8x8 and 8x10 timbers in our Beamed Roof System with trusses.
Elegant pool photo in Boston
Elegant pool photo in Boston
 RIA Group
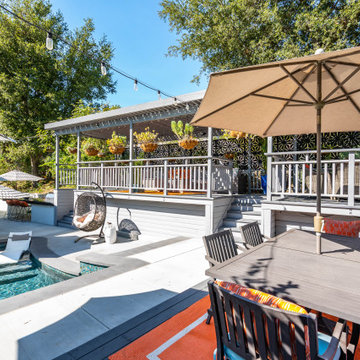
This poolside outdoor kitchen and bar area creates a functional space for cooking, dining, and entertaining next to the custom pool and spa.
Large minimalist backyard mixed material railing deck photo in Orange County
Large minimalist backyard mixed material railing deck photo in Orange County
Find the right local pro for your project

 Ania Omski-Talwar Interior Design
Location: Alamo, CA, USA
When we hear about two interior designers collaborating on a project, we typically think of a massive-scale project like a boutique hotel or some not-to-be-named celebrity’s home. Not so for this project, a sunny poolside cabana in Walnut Creek, California. Former colleagues and friends, Heather Lund of Heather Lund Interior Design and Ania Omski-Talwar of Ania Omski-Talwar Interior Design, teamed up to transform this small space into a majority entertaining spot.
Project featured on Ruemag.com, click here to read more > http://ruemag.com/home-tour-2/rooms-we-love/a-napa-inspired-poolside-cabana-for-parties
Photographed by: Michael Alan Kaskel
 Dover Living
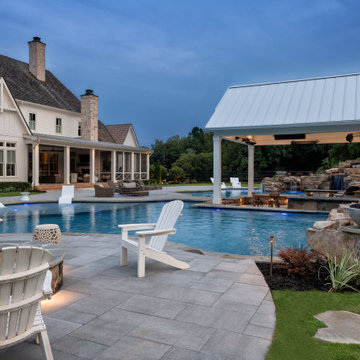
A circular fire pit terrace connects the lawn to the pool and pavilion, with accent lighting and comfortable seating creating an inviting evening gathering space.

 Sarah Barintine / Designer
Poolside covered patio with stone columns, brick pavers, and metal roof. Outdoor fireplace with recessed television, great for entertaining!
Inspiration for a large country backyard brick patio remodel in Atlanta with a fire pit and a roof extension
Inspiration for a large country backyard brick patio remodel in Atlanta with a fire pit and a roof extension

 Western Timber Frame
Old world mortise and tenon dovetailed gazebo with fireplace, privacy wall, and power.
Inspiration for a craftsman hardtop patio remodel in Salt Lake City
Inspiration for a craftsman hardtop patio remodel in Salt Lake City

 Sage Pools, Scapes & Design
Fire & Ice hostas and encore azalea rogue are tucked under the ligustrum trees. A nice partially shaded area that will have beautiful color throughout the year! We trimmed up the trees for more light and better definition to this side of the yard.

 Significant Homes LLC
Charles Hilton Architects, Robert Benson Photography
From grand estates, to exquisite country homes, to whole house renovations, the quality and attention to detail of a "Significant Homes" custom home is immediately apparent. Full time on-site supervision, a dedicated office staff and hand picked professional craftsmen are the team that take you from groundbreaking to occupancy. Every "Significant Homes" project represents 45 years of luxury homebuilding experience, and a commitment to quality widely recognized by architects, the press and, most of all....thoroughly satisfied homeowners. Our projects have been published in Architectural Digest 6 times along with many other publications and books. Though the lion share of our work has been in Fairfield and Westchester counties, we have built homes in Palm Beach, Aspen, Maine, Nantucket and Long Island.

 Herscoe Hajjar Architects, LLC
Patio - mid-sized mediterranean backyard stamped concrete patio idea in Miami with a gazebo

 Forever Pergola
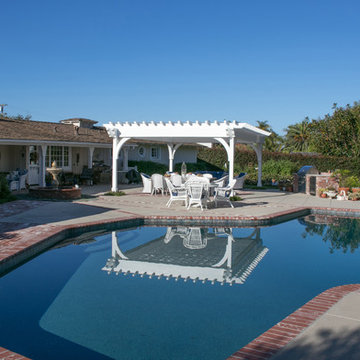
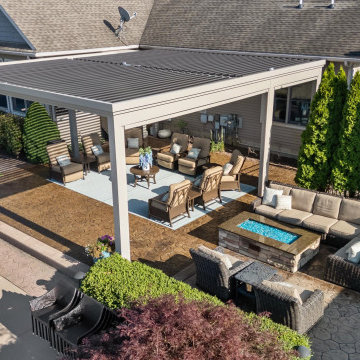
Poolside shade in Grass Lake, MI. This motorized louvered Forever Pergola sits right off the pool. Tilt the louvers open for sun or close them for shade and rain, with room for the sectional and fire table underneath. Built by the Forever Pergola team. #GrassLakeMI #LouveredPergola #PoolsideLiving


 Building Integrity
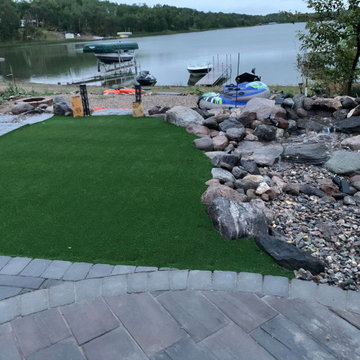
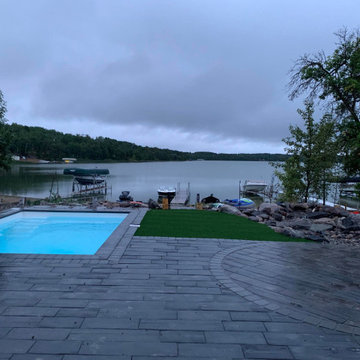
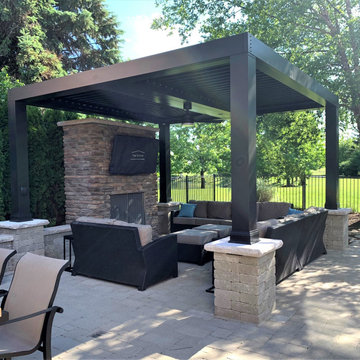
Example of a mid-sized trendy backyard stone patio design in Detroit with a pergola
 Water & Earth Landscape Design
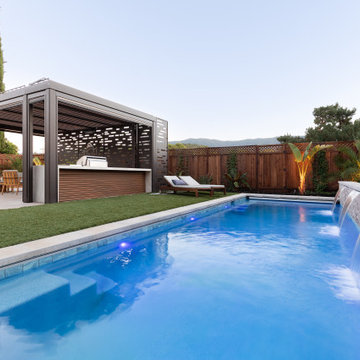
The rectangular pool runs alongside a green lawn and the screened pavilion. A raised wall with flowing water adds movement along the pool edge, balancing the pavilion’s strong horizontal lines.


 Willow Gates Landscaping
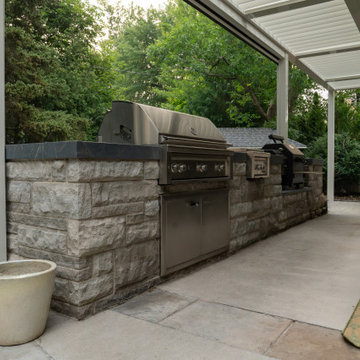
This backyard paradise began with a muddy site, with all the grading sloping directly to the proposed poolside patio. The design for this outdoor living area would need to incorporate many challenges:
* The grading issues would be corrected with retaining walls, which would create a warm yet expansive area and provide additional seating.
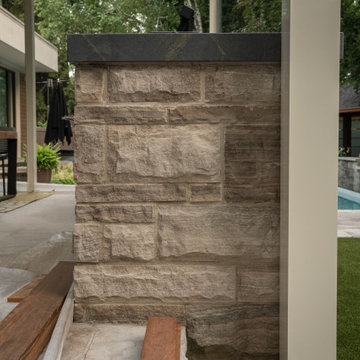
* The pillars would require careful notching to insert the hardware for the pool gate.
* The patio would need to incorporate stormwater storage underneath.
* The edge of the poolside patio would require stabilization to prevent future settlement adjacent to the concrete pool deck.
44