
Search results for "Poolsides" in Home Design Ideas

 Clifrock
Elegant poolside waterfall made with ClifRock's unique panel system and engineered stone.
Pool fountain - large tropical backyard custom-shaped pool fountain idea in Manchester
Pool fountain - large tropical backyard custom-shaped pool fountain idea in Manchester
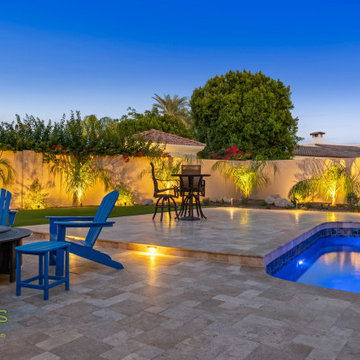
 Barefoot Pools
Poolside lounge area at dusk. Part of a full backyard remodel in Tempe, AZ by Barefoot Pools.
Transitional home design photo in Phoenix
Transitional home design photo in Phoenix

Find the right local pro for your project

 Hugo Design
We designed the shed to fit with the feel of a rural farmstead.
Rob Karosis
Pool - country round pool idea in Boston
Pool - country round pool idea in Boston
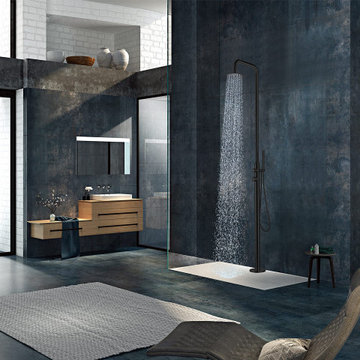
 Heatgene
HEATGENE Stainless Steel Freestanding Outdoor Shower for Poolside/Patio Drench /Indoor Shower
HG9005-MB
Pool - large modern backyard aboveground pool idea in DC Metro
Pool - large modern backyard aboveground pool idea in DC Metro

 Western Timber Frame
Old world mortise and tenon dovetailed gazebo with fireplace, privacy wall, and power.
Example of an arts and crafts hardtop patio design in Salt Lake City
Example of an arts and crafts hardtop patio design in Salt Lake City
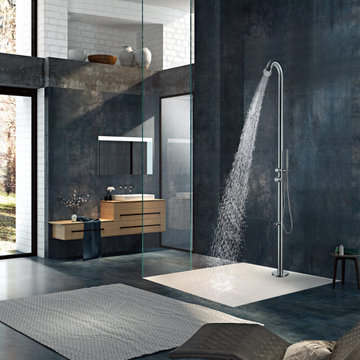 Heatgene
HEATGENE Outdoor Shower with Shower head, Wand Hand Shower, and Foot Spout Rinse for Outside/Poolside/Patio Brushed
HG9003
Pool - large modern backyard aboveground pool idea in DC Metro
Pool - large modern backyard aboveground pool idea in DC Metro

 austin outdoor design
Photographed by David De Gendt
Trendy backyard custom-shaped pool photo in Austin with decking
Trendy backyard custom-shaped pool photo in Austin with decking
 Western Timber Frame
Old world mortise and tenon dovetailed gazebo with fireplace, privacy wall, and power.
Inspiration for a craftsman hardtop patio remodel in Salt Lake City
Inspiration for a craftsman hardtop patio remodel in Salt Lake City
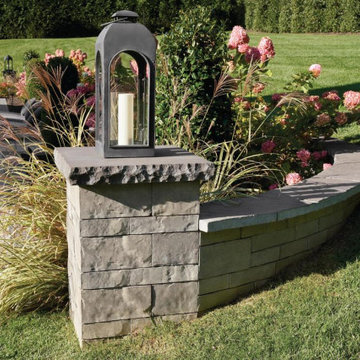
 Techo-Bloc
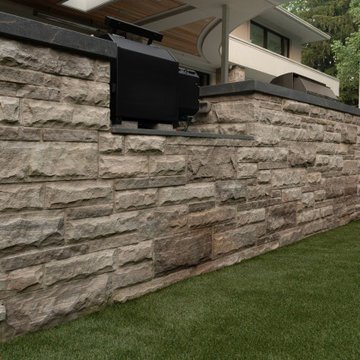
This classic collection offers the aesthetic appeal of brick garden walls while providing the added functionality of a double-sided, easy to install interlocking retaining wall system. This wall can be used to build a retaining wall against soil erosion, create raised planters or subtly separate spaces when used as a decorative blade wall.

 Archadeck of Chicagoland
This poolside deck features Timber Tech low maintenance decking in Sandy Birch with white vinyl rails. The white rails contrast with the gray deck boards to really make the space pop! The lattice skirting and access door are great storage features and a great way to keep animals out. This spacious deck has plenty of room for lounging and relaxing in the sun on a warm summer day. This poolside deck was custom designed and built by Batavia, IL deck designer, Archadeck of Chicagoland
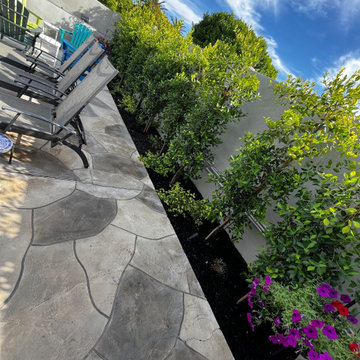
 Colorworks Landscape Design
We recently wrapped up an incredible poolside transformation that combines functional design with lush, beautiful aesthetics. Here’s what we did:
- Removed Old Concrete: We cut and removed outdated concrete along the poolside to create a fresh space for new, vibrant plants, bringing natural beauty to the area.
- Lighting & Irrigation Prep: Installed essential connections to support lighting and a new drip irrigation system, ensuring every plant gets the right care with water efficiency.
- Iron Trellis & Planting: Added an elegant iron trellis adorned with new plants, giving a touch of charm and privacy to the pool area.
- Drip Irrigation System: Our team installed a highly efficient drip irrigation system to keep the new greenery lush and thriving in Arizona's climate.
- LED Landscape Lighting: Finally, we installed energy-efficient LED lighting throughout, creating a beautiful nighttime ambiance while enhancing safety around the poolside.

 Drewett Works
The genesis of design for this desert retreat was the informal dining area in which the clients, along with family and friends, would gather.
Located in north Scottsdale’s prestigious Silverleaf, this ranch hacienda offers 6,500 square feet of gracious hospitality for family and friends. Focused around the informal dining area, the home’s living spaces, both indoor and outdoor, offer warmth of materials and proximity for expansion of the casual dining space that the owners envisioned for hosting gatherings to include their two grown children, parents, and many friends.
The kitchen, adjacent to the informal dining, serves as the functioning heart of the home and is open to the great room, informal dining room, and office, and is mere steps away from the outdoor patio lounge and poolside guest casita. Additionally, the main house master suite enjoys spectacular vistas of the adjacent McDowell mountains and distant Phoenix city lights.
The clients, who desired ample guest quarters for their visiting adult children, decided on a detached guest casita featuring two bedroom suites, a living area, and a small kitchen. The guest casita’s spectacular bedroom mountain views are surpassed only by the living area views of distant mountains seen beyond the spectacular pool and outdoor living spaces.
Project Details | Desert Retreat, Silverleaf – Scottsdale, AZ
Architect: C.P. Drewett, AIA, NCARB; Drewett Works, Scottsdale, AZ
Builder: Sonora West Development, Scottsdale, AZ
Photographer: Dino Tonn
Featured in Phoenix Home and Garden, May 2015, “Sporting Style: Golf Enthusiast Christie Austin Earns Top Scores on the Home Front”
See more of this project here: http://drewettworks.com/desert-retreat-at-silverleaf/
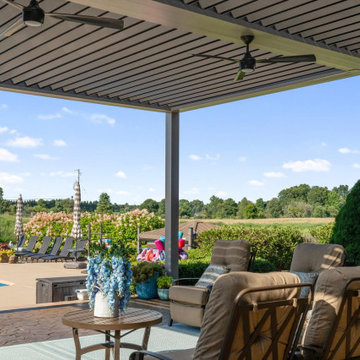
 Forever Pergola
Poolside shade in Grass Lake, MI. This motorized louvered Forever Pergola sits right off the pool. Tilt the louvers open for sun or close them for shade and rain, with room for the sectional and fire table underneath. Built by the Forever Pergola team. #GrassLakeMI #LouveredPergola #PoolsideLiving

 Archadeck of Chicagoland
This poolside deck features Timber Tech low maintenance decking in Sandy Birch with white vinyl rails. The white rails contrast with the gray deck boards to really make the space pop! The lattice skirting and access door are great storage features and a great way to keep animals out. This spacious deck has plenty of room for lounging and relaxing in the sun on a warm summer day. This poolside deck was custom designed and built by Batavia, IL deck designer, Archadeck of Chicagoland

 Archadeck of Austin
This grand covered pergola in West Austin is open on three sides. The space contains plenty of room for dining and relaxing and a private dressing room to change in and out of swimwear. You can read more about this amazing poolside outdoor living space in our blog story; http://austin.archadeck.com/blog/2017/10/6/comfortable-outdoor-living-upscale-urban-appeal/.
Photos courtesy Archadeck of Austin.
 Archadeck of Austin
This grand covered pergola in West Austin is open on three sides. The space contains plenty of room for dining and relaxing and a private dressing room to change in and out of swimwear. You can read more about this amazing poolside outdoor living space in our blog story; http://austin.archadeck.com/blog/2017/10/6/comfortable-outdoor-living-upscale-urban-appeal/.
Photos courtesy Archadeck of Austin.

 Gregory Thomas Residential Architecture
Pavilion at night. At center is a wood-burning fire pit with a custom copper hood. An internal fan in the flue pulls smoke up and out of the pavilion.
Octagonal fire pit and spa are on axis with the home's octagonal dining table up the slope and inside the house.
At right is the bathroom, at left is the outdoor kitchen.
I designed this outdoor living project when at CG&S, and it was beautifully built by their team.
Photo: Paul Finkel 2012
45