
Search results for "Post farm" in Home Design Ideas
 Ginkgo Leaf Studio

This cedar lamp post is set in a limestone masonry pier with bluestone cap. It is surrounded by long blooming perennials including 'Summer Beauty' allium.
Westhauser Photography

 User
UserJon Upson
Open concept kitchen - huge coastal u-shaped dark wood floor open concept kitchen idea in San Diego with a farmhouse sink, shaker cabinets, white cabinets, quartz countertops, multicolored backsplash, glass tile backsplash, stainless steel appliances and an island
Open concept kitchen - huge coastal u-shaped dark wood floor open concept kitchen idea in San Diego with a farmhouse sink, shaker cabinets, white cabinets, quartz countertops, multicolored backsplash, glass tile backsplash, stainless steel appliances and an island

 Michael Willoughby & Associates - Architects
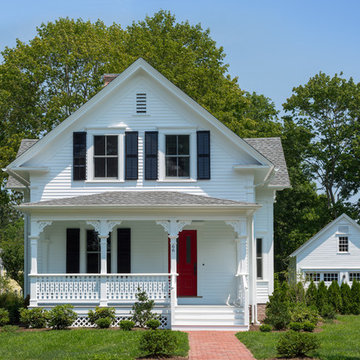
A combination of cement stucco and stone, solid-sawn timber beams, columns and brackets and stained v-groove siding set around the custom carriage house doors evoke the style of building that may have been built with the original 1800's farm house. White clapboard siding matches the existing house while authentic working shutters flank the french casement windows.
(Beth Singer Photography)
Find the right local pro for your project
 NEW THEME Inc.
Photo by Ethan Pines

Example of a trendy medium tone wood floor kids' bedroom design in Los Angeles
Example of a trendy medium tone wood floor kids' bedroom design in Los Angeles
 Brewster Thornton Group Architects, LLP
Robert Brewster Photography
Example of a mid-sized cottage white two-story concrete fiberboard exterior home design in Providence with a shingle roof
Example of a mid-sized cottage white two-story concrete fiberboard exterior home design in Providence with a shingle roof
 Old Farms Landscaping Inc.
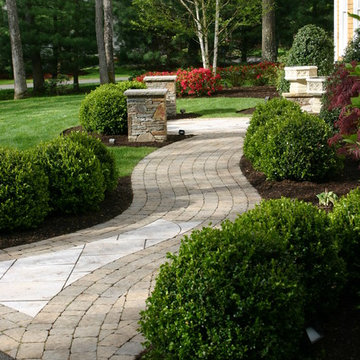
Photo of a mid-sized contemporary partial sun front yard brick landscaping in New York for spring.

 Innovative Design Build
We feel this is a great example of a beautiful kitchen remodel that did not require down-to-the-studs renovation. The changes to the cabinetry, countertops, backsplash, lighting and hardware completely transformed the look of the room. It’s now a relaxing space our clients love to use and look at from other rooms.Beautiful new cabinetry made the biggest impact on updating the kitchen. The new cabinet doors and drawer fronts are flat panel with beaded Shaker style. Brass hardware and lighting adds warmth to the space. The beautiful new blue backsplash added a relaxing touch to the room. And the custom vent hood and quartzite countertops are also stunners.
We were also able to keep elements that the homeowners loved, including their new refinished hardwood floors and wood wrapped kitchen island. Treating this renovation as a refacing saved our clients a lot of money. It was also more sustainable than a full remodel because refacing limited the amount of construction waste generated from the project.

Sponsored
Delaware, OH

Buckeye Basements, Inc.
Central Ohio's Basement Finishing ExpertsBest Of Houzz '13-'21

 Period Architecture Ltd.
Eric Roth
Cottage gray two-story stone exterior home photo in Philadelphia with a shingle roof
Cottage gray two-story stone exterior home photo in Philadelphia with a shingle roof

 River Valley Landscapes
 This project presented unique opportunities that are not often found in residential landscaping. The homeowners were not only restoring their 1840's era farmhouse, a piece of their family’s history, but also enlarging and updating the home for modern living. The landscape designers continued this idea by creating a space that is a modern day interpretation of an 1840s era farm rather then a strict recreation. The resulting design combines elements of farm living from that time, as well as acknowledging the property’s history as a horse farm, with staples of 21st century landscapes such as space for outdoor living, lighting, and newer plant varieties.
Guests approach from the main driveway which winds through the property and ends at the main barn. There is secondary gated driveway just for the homeowners. Connected to this main driveway is a narrower gravel lane which leads directly to the residence. The lane passes near fruit trees planted in broken rows to give the illusion that they are the remains of an orchard that once existed on the site. The lane widens at the entrance to the gardens where there is a hitching post built into the fence that surrounds the gardens and a watering trough. The widened section is intended as a place to park a golf cart or, in a nod to the home’s past, tie up horses before entering. The gravel lane passes between two stone pillars and then ends at a square gravel court edged in cobblestones. The gravel court transitions into a wide flagstone walk bordered with yew hedges and lavender leading to the front door.
Directly to the right, upon entering the gravel court, is located a gravel and cobblestone edged walk leading to a secondary entrance into the residence. The walk is gated where it connects with the gravel court to close it off so as not to confuse visitors and guests to the main residence and to emphasize the primary entrance. An area for a bench is provided along this walk to encourage stopping to view and enjoy the gardens.
On either side of the front door, gravel and cobblestone walks branch off into the garden spaces. The one on the right leads to a flagstone with cobblestone border patio space. Since the home has no designated backyard like most modern suburban homes the outdoor living space had to be placed in what would traditionally be thought of as the front of the house. The patio is separated from the entrance walk by the yew hedge and further enclosed by three Amelanchiers and a variety of plantings including modern cultivars of old fashioned plants such as Itea and Hydrangea. A third entrance, the original front door to the 1840’s era section, connects to the patio from the home’s kitchen, making the space ideal for outdoor dining.
The gravel and cobblestone walk branching off to the left of the front door leads to the vegetable and perennial gardens. The idea for the vegetable garden was to recreate the tradition of a kitchen garden which would have been planted close to the residence for easy access. The vegetable garden is surrounded by mixed perennial beds along the inside of the wood picket fence which surrounds the entire garden space. Another area designated for a bench is provided here to encourage stopping and viewing. The home’s original smokehouse, completely restored and used as a garden shed, provides a strong architectural focal point to the vegetable garden. Behind the smokehouse is planted lilacs and other plants to give mass and balance to the corner and help screen the garden from the neighboring subdivision. At the rear corner of the garden a wood arbor was constructed to provide a structure on which to grow grapes or other vines should the homeowners choose to.
The landscape and gardens for this restored farmhouse and property are a thoughtfully designed and planned recreation of a historic landscape reinterpreted for modern living. The idea was to give a sense of timelessness when walking through the gardens as if they had been there for years but had possibly been updated and rejuvenated as lifestyles changed. The attention to materials and craftsmanship blend seamlessly with the residence and insure the gardens and landscape remain an integral part of the property. The farm has been in the homeowner’s family for many years and they are thrilled at the results and happy to see respect given to the home’s history and to its meticulous restoration.

 Cuppett Kilpatrick Architecture + Interior Design
Ryann Ford
Example of a cottage wooden staircase design in Austin with painted risers
Example of a cottage wooden staircase design in Austin with painted risers

Inspiration for a transitional light wood floor kitchen remodel in Houston with an undermount sink, recessed-panel cabinets, gray cabinets, white backsplash, subway tile backsplash, stainless steel appliances, an island and white countertops
 Newschool Builders LLC
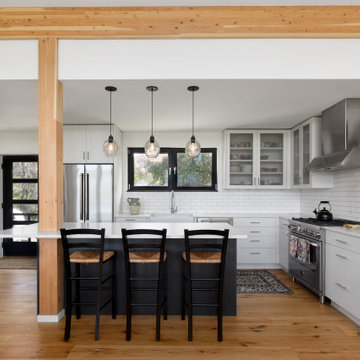
Set within a postcard backdrop, on a local farm, this beautiful single floor home was a delight to build. Its personality brings a sense of modern architecture, combined with natural materials, to achieve a well balanced modern design that fits within Vermont’s natural beauty.
Our clients were downsizing from a much larger home, and wanted to invest in a smaller footprint, with a focus on efficiency and details, rather than volume. The shell is a highly insulated and air sealed package that come from a reputable panelized company. In addition to the highly insulated envelope, triple glazed windows insured this home received passive rated blower door test. Clean lines, natural wood floors and beam work, as well as handmade cabinetry helped to give this project a very livable, warm and clean vibe.




 Gary Frakes Construction

Country wooden l-shaped wood railing staircase photo in Cedar Rapids with painted risers

 Just in Thyme Landscape Design
The arbor over the swing is intended to shade the sitting area in this hot yard as the sun comes from the left side of the swing. Evergreen Pandorea vines eventually grew over the top. The style mimicked that of the already existing pergola on the deck. The swing gives the family a resting place to watch people practicing on the putting green.

 The Hidden Touch
Outdoor entertainment area with pergola and string lights
Deck - large cottage backyard deck idea in Other with a pergola
Deck - large cottage backyard deck idea in Other with a pergola
 Case Architects & Remodelers
Photography by Stacy Zarin Goldberg

Inspiration for a timeless porch remodel in DC Metro
Inspiration for a timeless porch remodel in DC Metro

Sponsored
Columbus, OH
Free consultation for landscape design!

Peabody Landscape Group
Franklin County's Reliable Landscape Design & Contracting

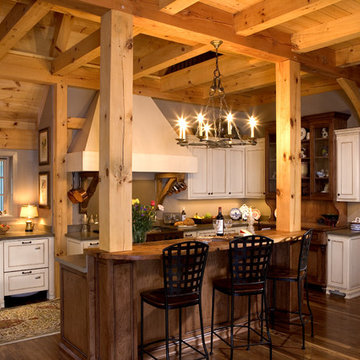
 Mill Creek Post & Beam Co
Large mountain style u-shaped dark wood floor eat-in kitchen photo in Charlotte with a farmhouse sink, recessed-panel cabinets, white cabinets, quartz countertops, paneled appliances and an island

 LuxeMark Company
The builder, Stellar Blu, wanted something a little different for this Parade of Homes home but Wake Forest can be a tricky market and so it was important to maintain marketability. We chose to use leaded glass, LED in cabinet lighting and other subtile features to create a timeless design.
Photo by Tad Davis Photography
1