
Search results for "Post wrap" in Home Design Ideas
 Timberline Patio Covers
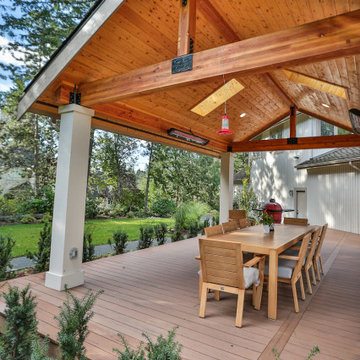
This stunning outdoor transformation features two new decks totaling 1,003 square feet, including a spacious main deck and smaller lower deck. The project included demolition of the existing decking, expanded deck footprints, and custom-built benches for comfortable outdoor entertaining.
The new decks feature premium decking options with PVC-wrapped TimberTech and Azek materials, complemented by modern glass/hidden fastener details. A 304-square-foot freestanding gable-style gazebo completes the space, featuring a glulam beam structure, tongue-and-groove pine soffit, wrapped posts, gutters and downspouts, and premium roofing designed to complement the home.
The finished result is a beautiful, functional outdoor living area designed for relaxing, entertaining, and enjoying the space year-round.

 Harrison and Sons Construction LLC
Farm house themed basement with drift wood finished trim, bathroom, and wet bar
Example of a large farmhouse underground vinyl floor and gray floor basement design in Chicago with gray walls
Example of a large farmhouse underground vinyl floor and gray floor basement design in Chicago with gray walls

 Riddle Construction & Design
Blending knotty alder cabinets with classic quartz countertops, subway tile and rich oak flooring makes this open plan kitchen a warm retreat. Wrapped posts now replace previous structural walls and flank the extra-large island. Pro appliances, an apron sink and heavy hardware completes the rustic look. The adjacent bathroom features the same materials along with trendy encaustic floor tile for fun.
Find the right local pro for your project
 Timberline Patio Covers
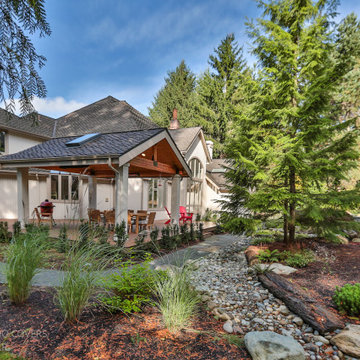
This stunning outdoor transformation features two new decks totaling 1,003 square feet, including a spacious main deck and smaller lower deck. The project included demolition of the existing decking, expanded deck footprints, and custom-built benches for comfortable outdoor entertaining.
The new decks feature premium decking options with PVC-wrapped TimberTech and Azek materials, complemented by modern glass/hidden fastener details. A 304-square-foot freestanding gable-style gazebo completes the space, featuring a glulam beam structure, tongue-and-groove pine soffit, wrapped posts, gutters and downspouts, and premium roofing designed to complement the home.
The finished result is a beautiful, functional outdoor living area designed for relaxing, entertaining, and enjoying the space year-round.
 Timberline Patio Covers
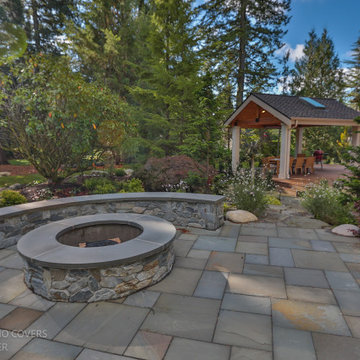
This stunning outdoor transformation features two new decks totaling 1,003 square feet, including a spacious main deck and smaller lower deck. The project included demolition of the existing decking, expanded deck footprints, and custom-built benches for comfortable outdoor entertaining.
The new decks feature premium decking options with PVC-wrapped TimberTech and Azek materials, complemented by modern glass/hidden fastener details. A 304-square-foot freestanding gable-style gazebo completes the space, featuring a glulam beam structure, tongue-and-groove pine soffit, wrapped posts, gutters and downspouts, and premium roofing designed to complement the home.
The finished result is a beautiful, functional outdoor living area designed for relaxing, entertaining, and enjoying the space year-round.

 Jenkins Homes, LLC
Photos taken by Cathy Carter with Fotosold
Inspiration for a timeless one-story brick exterior home remodel in New Orleans
Inspiration for a timeless one-story brick exterior home remodel in New Orleans
 Timberline Patio Covers
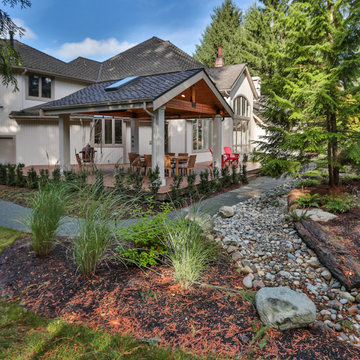
This stunning outdoor transformation features two new decks totaling 1,003 square feet, including a spacious main deck and smaller lower deck. The project included demolition of the existing decking, expanded deck footprints, and custom-built benches for comfortable outdoor entertaining.
The new decks feature premium decking options with PVC-wrapped TimberTech and Azek materials, complemented by modern glass/hidden fastener details. A 304-square-foot freestanding gable-style gazebo completes the space, featuring a glulam beam structure, tongue-and-groove pine soffit, wrapped posts, gutters and downspouts, and premium roofing designed to complement the home.
The finished result is a beautiful, functional outdoor living area designed for relaxing, entertaining, and enjoying the space year-round.

Sponsored
Delaware, OH

Buckeye Basements, Inc.
Central Ohio's Basement Finishing ExpertsBest Of Houzz '13-'21

 Deck Pros
This large deck in Bernardsville, NJ features low maintenance TimberTech decking and a Fiberon rail with black round aluminum balusters. The rail also features low voltage LED post caps.
The underside of the deck is waterproofed to create a dry space for entertainment. A gutter is hidden inside the beam wrap to carry water away from the house. The underside of the stairs are enclosed for storage.
 Timberline Patio Covers
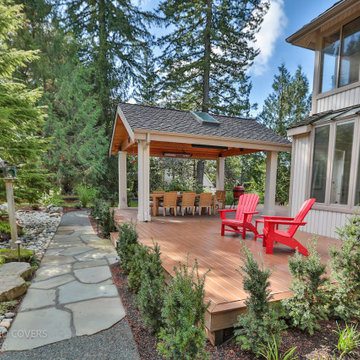
This stunning outdoor transformation features two new decks totaling 1,003 square feet, including a spacious main deck and smaller lower deck. The project included demolition of the existing decking, expanded deck footprints, and custom-built benches for comfortable outdoor entertaining.
The new decks feature premium decking options with PVC-wrapped TimberTech and Azek materials, complemented by modern glass/hidden fastener details. A 304-square-foot freestanding gable-style gazebo completes the space, featuring a glulam beam structure, tongue-and-groove pine soffit, wrapped posts, gutters and downspouts, and premium roofing designed to complement the home.
The finished result is a beautiful, functional outdoor living area designed for relaxing, entertaining, and enjoying the space year-round.
 Timberline Patio Covers
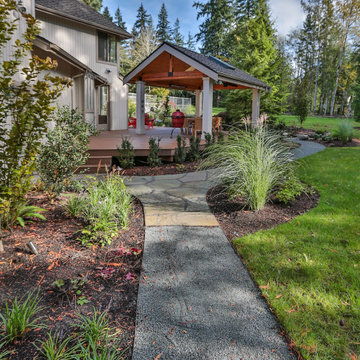
This stunning outdoor transformation features two new decks totaling 1,003 square feet, including a spacious main deck and smaller lower deck. The project included demolition of the existing decking, expanded deck footprints, and custom-built benches for comfortable outdoor entertaining.
The new decks feature premium decking options with PVC-wrapped TimberTech and Azek materials, complemented by modern glass/hidden fastener details. A 304-square-foot freestanding gable-style gazebo completes the space, featuring a glulam beam structure, tongue-and-groove pine soffit, wrapped posts, gutters and downspouts, and premium roofing designed to complement the home.
The finished result is a beautiful, functional outdoor living area designed for relaxing, entertaining, and enjoying the space year-round.
 Timberline Patio Covers
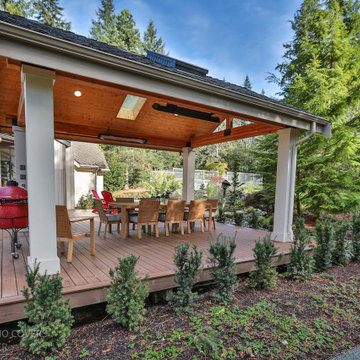
This stunning outdoor transformation features two new decks totaling 1,003 square feet, including a spacious main deck and smaller lower deck. The project included demolition of the existing decking, expanded deck footprints, and custom-built benches for comfortable outdoor entertaining.
The new decks feature premium decking options with PVC-wrapped TimberTech and Azek materials, complemented by modern glass/hidden fastener details. A 304-square-foot freestanding gable-style gazebo completes the space, featuring a glulam beam structure, tongue-and-groove pine soffit, wrapped posts, gutters and downspouts, and premium roofing designed to complement the home.
The finished result is a beautiful, functional outdoor living area designed for relaxing, entertaining, and enjoying the space year-round.
 Timberline Patio Covers
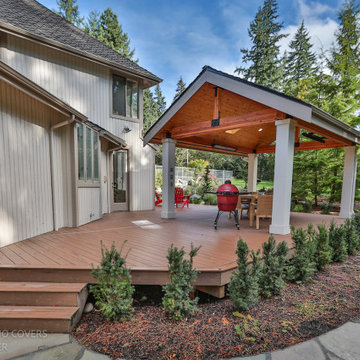
This stunning outdoor transformation features two new decks totaling 1,003 square feet, including a spacious main deck and smaller lower deck. The project included demolition of the existing decking, expanded deck footprints, and custom-built benches for comfortable outdoor entertaining.
The new decks feature premium decking options with PVC-wrapped TimberTech and Azek materials, complemented by modern glass/hidden fastener details. A 304-square-foot freestanding gable-style gazebo completes the space, featuring a glulam beam structure, tongue-and-groove pine soffit, wrapped posts, gutters and downspouts, and premium roofing designed to complement the home.
The finished result is a beautiful, functional outdoor living area designed for relaxing, entertaining, and enjoying the space year-round.

 12/12 Architects & Planners
2-story addition to this historic 1894 Princess Anne Victorian. Family room, new full bath, relocated half bath, expanded kitchen and dining room, with Laundry, Master closet and bathroom above. Wrap-around porch with gazebo.
Photos by 12/12 Architects and Robert McKendrick Photography.

Sponsored
Columbus, OH
Free consultation for landscape design!

Peabody Landscape Group
Columbus' Reliable Landscape Design & Contracting

 Wellborn Cabinet, Inc.
Inspiration for a mid-sized cottage l-shaped dark wood floor and brown floor open concept kitchen remodel in Birmingham with a farmhouse sink, beaded inset cabinets, white cabinets, quartzite countertops, white backsplash, subway tile backsplash, stainless steel appliances, an island and white countertops

 TreHus Architects+Interior Designers+Builders
Example of a large classic u-shaped dark wood floor eat-in kitchen design in Minneapolis with a double-bowl sink, recessed-panel cabinets, white cabinets, white backsplash, stainless steel appliances, an island and black countertops

 David R. Mango Design, Inc.
David Mango
Large arts and crafts brown one-story mixed siding gable roof photo in Tampa
Large arts and crafts brown one-story mixed siding gable roof photo in Tampa
 Timberline Patio Covers
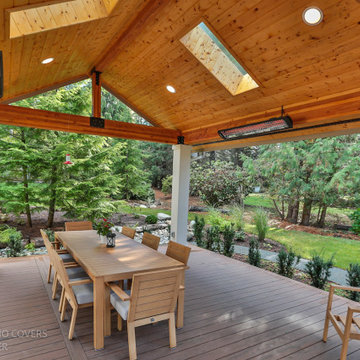
This stunning outdoor transformation features two new decks totaling 1,003 square feet, including a spacious main deck and smaller lower deck. The project included demolition of the existing decking, expanded deck footprints, and custom-built benches for comfortable outdoor entertaining.
The new decks feature premium decking options with PVC-wrapped TimberTech and Azek materials, complemented by modern glass/hidden fastener details. A 304-square-foot freestanding gable-style gazebo completes the space, featuring a glulam beam structure, tongue-and-groove pine soffit, wrapped posts, gutters and downspouts, and premium roofing designed to complement the home.
The finished result is a beautiful, functional outdoor living area designed for relaxing, entertaining, and enjoying the space year-round.


 Timberline Patio Covers
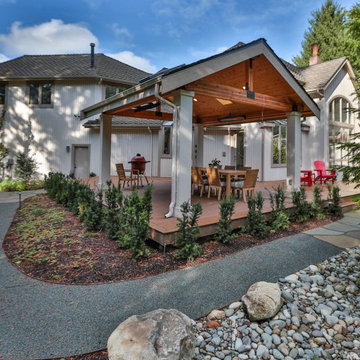
This stunning outdoor transformation features two new decks totaling 1,003 square feet, including a spacious main deck and smaller lower deck. The project included demolition of the existing decking, expanded deck footprints, and custom-built benches for comfortable outdoor entertaining.
The new decks feature premium decking options with PVC-wrapped TimberTech and Azek materials, complemented by modern glass/hidden fastener details. A 304-square-foot freestanding gable-style gazebo completes the space, featuring a glulam beam structure, tongue-and-groove pine soffit, wrapped posts, gutters and downspouts, and premium roofing designed to complement the home.
The finished result is a beautiful, functional outdoor living area designed for relaxing, entertaining, and enjoying the space year-round.

 Marsico Custom Homes, Inc.
This project consisted of replacing five year old composite decking with the tropical hardwood known as Tigerwood (Goncalo Alves). We also replaced the cheesy box store metal railings with stainless steel cable rail from Feeney. The existing pressure treated posts were left in place and wrapped with the Tigerwood, and a profiled cap rail was installed. The distance between posts varies, so each arch has a unique radius while the chord rise is the same for all. Photo by Aye Fone :)
 Deck & Drive Solutions
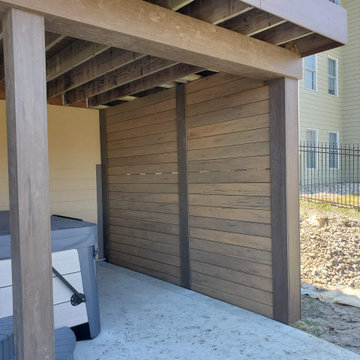
We built this new Timbertech in 2018 and a few years later, these homeowners got a new Hot Tub under the deck and was looking for privacy. We then built a horizontal decking privacy wall to match the decking. We also wrapped the footing posts and beams to complete their backyard deck project. Wall looks great and really completes the final look of the whole project. With this stay-at-home pandemic – the homeowners have much more time to enjoy the privacy in their new hot tub.
190