
Search results for "Post wrap" in Home Design Ideas

 Andrew Wagner Architects
Mid-sized trendy beige two-story mixed siding flat roof photo in Austin with a metal roof

 MasterDecks, LLC
This shows the mbrico tile decking. Mbrico is an Italian porcelain tile with a synthetic backing that slides into a track system. We use these on our decks and they can be mixed with other types of decking such as hardwood, timbertech, composite or cedar.

 CRG Homes
Located in the well-established community of Northwood, close to Grande Dunes, this superior quality craftsman styled 3 bedroom, 2.5 bathroom energy efficient home designed by CRG Companies will feature a Hardie board exterior, Trex decking, vinyl railings and wood beadboard ceilings on porches, a screened-in porch with outdoor fireplace and carport. The interior features include 9’ ceilings, thick crown molding and wood trim, wood-look tile floors in main living areas, ceramic tile in baths, carpeting in bedrooms, recessed lights, upgraded 42” kitchen cabinets, granite countertops, stainless steel appliances, a huge tile shower and free standing soaker tub in the master bathroom. The home will also be pre-wired for home audio and security systems. Detached garage can be an added option. No HOA fee or restrictions, 98' X 155' lot is huge for this area, room for a pool.
Find the right local pro for your project

 Cummings Architecture + Interiors
Eric Roth
Front door - small coastal light wood floor front door idea in Boston with beige walls and a medium wood front door
Front door - small coastal light wood floor front door idea in Boston with beige walls and a medium wood front door


 Dynamic Architectural Windows & Doors
Country Garden Residence by Olson Kunding.
Photos by: Jeremy Bitterman
Inspiration for a farmhouse home design remodel in Portland
Inspiration for a farmhouse home design remodel in Portland

 Jones & Boer Architects, Inc.
Anice Hoachlander photographer
Huge elegant front porch photo in DC Metro with a roof extension
Huge elegant front porch photo in DC Metro with a roof extension



 Pace Development Group, Inc.
Builder: Pace Development Group; Designer: Shannon Joseph Interiors: Photography: A Beautiful Mess
Example of a classic exterior home design in Charlotte
Example of a classic exterior home design in Charlotte

 Longleaf Lumber Inc
Reclaimed red and white oak flooring, posts, and beam wraps by Longleaf Lumber for a private residence in Maine. John Cole architecture and Brian Vanden Brink photography.

 Urban Oasis Design & Construction LLC
Ben Park, Marketeering Group
Inspiration for a large modern backyard concrete paver patio remodel in Seattle with a roof extension
Inspiration for a large modern backyard concrete paver patio remodel in Seattle with a roof extension

 Carolina Timberworks
This is an Appalachian-style mountain chalet in Virginia with a hybrid timber framed roof. The beams are Select & Btr. Douglas Fir, and the roof is a ridge and rafter timber roof with primary purlins (not pictured). The fireplace is a woodstove insert, and the flue is wrapped in copper. You always wanted a 24' tall Christmas tree, right?

 Precise Woodworks Inc.
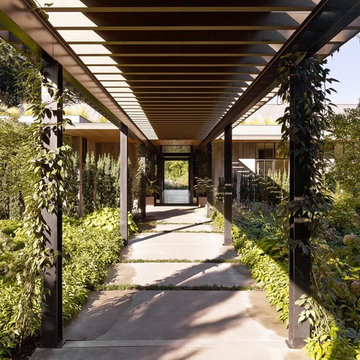
Project: Removed wooden porch, turned posts, and shed roof, and baluster guardrail( See before pic below). Replaced with a more open wrap-around pergola and flagstone path- invites a guest to explore the koi pond floating beneath the vermilion Torri, standing beyond, at creeks edge. The old concrete sidewalk was functional and straight to the door. This new, more organic, path blends seamlessly with the surrounding gardens.

 Architectural DesignWorks, LLC (ADW)
Gary Canner (Photographer):
Detail photo of bridge and guardrail meeting the cathedral ceiling. Wood capped cable rail was designed to maintain openness with space below. Decorative art niches hide the mechanical return air grilles.

Sponsored
Delaware, OH

Buckeye Basements, Inc.
Central Ohio's Basement Finishing ExpertsBest Of Houzz '13-'21

 Cumberland Custom Homes
Fitness area with mirrors on the wall
Mid-sized elegant light wood floor and gray floor multiuse home gym photo in DC Metro with white walls
Mid-sized elegant light wood floor and gray floor multiuse home gym photo in DC Metro with white walls

 Beautiful Backyard Living
100 % Western Red Cedar Patio Cover with ceiling fans with light kits
Large mountain style backyard stamped concrete patio kitchen photo in Dallas with a roof extension
Large mountain style backyard stamped concrete patio kitchen photo in Dallas with a roof extension


 MacMillan-Pace, LLC
Example of a large arts and crafts gray two-story mixed siding house exterior design with a shingle roof

Sponsored
Columbus, OH
Free consultation for landscape design!

Peabody Landscape Group
Franklin County's Reliable Landscape Design & Contracting

 Brook Custom Remodeling
Trish Hamilton
Inspiration for a modern gray tile and porcelain tile alcove shower remodel in DC Metro with a two-piece toilet
Inspiration for a modern gray tile and porcelain tile alcove shower remodel in DC Metro with a two-piece toilet

 Right Angle Kitchens
Photos By: David West of Born Imagery
Designer:Katie Fitzgerald of Right Angle Kitchens and Design Inc.
Eat-in kitchen - large farmhouse u-shaped light wood floor and brown floor eat-in kitchen idea in Boston with shaker cabinets, white cabinets, quartz countertops, white backsplash, mosaic tile backsplash, stainless steel appliances, a peninsula and white countertops
Eat-in kitchen - large farmhouse u-shaped light wood floor and brown floor eat-in kitchen idea in Boston with shaker cabinets, white cabinets, quartz countertops, white backsplash, mosaic tile backsplash, stainless steel appliances, a peninsula and white countertops
 Highline: Design & Build
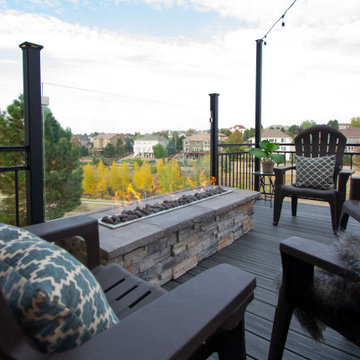
Contemporary styled, walk out level deck overlooking greenbelt. Beautiful stone wrapped, natural gas fire pit with glass panel railing and wind block. Subtle lighting throughout railing post caps and custom canopy lighting make for a great night time gathering place. Trex decking accompanied by steel framing make this a deck to last a lifetime.
191