
Search results for "Post wrap" in Home Design Ideas
 Riddle Construction & Design
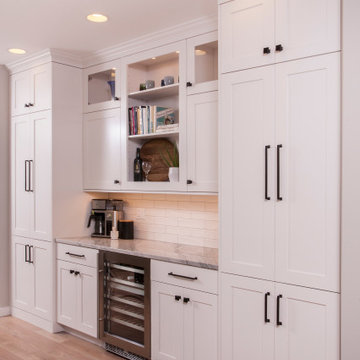
Example of a large classic u-shaped light wood floor and brown floor eat-in kitchen design in Seattle with a farmhouse sink, shaker cabinets, white cabinets, granite countertops, white backsplash, subway tile backsplash, stainless steel appliances, an island and white countertops

 Michael Smith Architects
Basement - large transitional walk-out dark wood floor basement idea in New York with white walls

 Phoenix Projects
Two-tier deck with bottom octagon and wrap-around stairs.
Trex Transcend composite decking with "Vintage Lantern" border Fascia and stairs, "Fire Pit" majority of decking. Trex hidden fasteners system.
Topless 10mm tempered glass railing, black powder coated aluminum posts.
Stainless steel two-way down lighting in stair risers.
Find the right local pro for your project

 Lifescape Custom Landscaping, Inc.
Jeff Veliquette
Patio kitchen - mid-sized traditional backyard stone patio kitchen idea in San Francisco with a roof extension
Patio kitchen - mid-sized traditional backyard stone patio kitchen idea in San Francisco with a roof extension

 Drewett Works
This homage to prairie style architecture located at The Rim Golf Club in Payson, Arizona was designed for owner/builder/landscaper Tom Beck.
This home appears literally fastened to the site by way of both careful design as well as a lichen-loving organic material palatte. Forged from a weathering steel roof (aka Cor-Ten), hand-formed cedar beams, laser cut steel fasteners, and a rugged stacked stone veneer base, this home is the ideal northern Arizona getaway.
Expansive covered terraces offer views of the Tom Weiskopf and Jay Morrish designed golf course, the largest stand of Ponderosa Pines in the US, as well as the majestic Mogollon Rim and Stewart Mountains, making this an ideal place to beat the heat of the Valley of the Sun.
Designing a personal dwelling for a builder is always an honor for us. Thanks, Tom, for the opportunity to share your vision.
Project Details | Northern Exposure, The Rim – Payson, AZ
Architect: C.P. Drewett, AIA, NCARB, Drewett Works, Scottsdale, AZ
Builder: Thomas Beck, LTD, Scottsdale, AZ
Photographer: Dino Tonn, Scottsdale, AZ


 Hillside Manor Decor
Iconic William Morris Wallpaper Installation: Beautiful Willow Bough
Small eclectic wallpaper bathroom photo with multicolored walls
Small eclectic wallpaper bathroom photo with multicolored walls

Sponsored
Columbus, OH

Hope Restoration & General Contracting
Columbus Design-Build, Kitchen & Bath Remodeling, Historic Renovations

 Richart Design
Mid-sized farmhouse beige one-story mixed siding house exterior photo in Orange County with a metal roof


 Highline: Design & Build
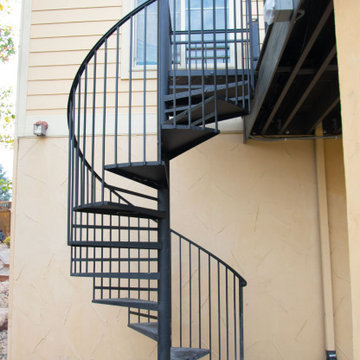
Contemporary styled, walk out level deck overlooking greenbelt. Beautiful stone wrapped, natural gas fire pit with glass panel railing and wind block. Subtle lighting throughout railing post caps and custom canopy lighting make for a great night time gathering place. Trex decking accompanied by steel framing make this a deck to last a lifetime.
 Deck & Drive Solutions
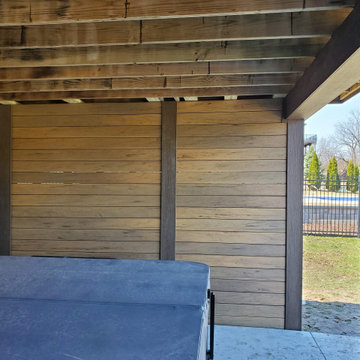
We built this new Timbertech in 2018 and a few years later, these homeowners got a new Hot Tub under the deck and was looking for privacy. We then built a horizontal decking privacy wall to match the decking. We also wrapped the footing posts and beams to complete their backyard deck project. Wall looks great and really completes the final look of the whole project. With this stay-at-home pandemic – the homeowners have much more time to enjoy the privacy in their new hot tub.
 JNL Designs, LLC
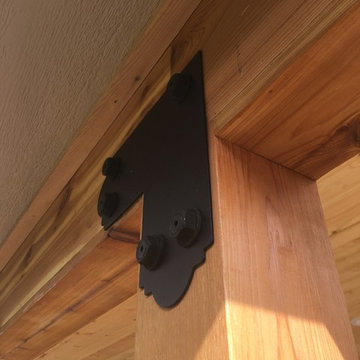
Patio Roof Replacement. Existing patio covering had an incorrect slope which lead to leaking and structural damage. New Patio roof has a 2:12 roof slope with T&G 8" carsiding on the underside. Matching 12" lap smart side siding, new architectural shingles, and gutter. The 4"x4" posts were replaced with 6"x6" rough sawn cedar and the beam is 2"x12" cedar wrapped with 1"x12" cedar to give it the 6"x12" appearance. 5 recessed lights were also installed, eliminating the single porch light next to the sliding glass door. Black Simpson beam hardware was used for the posts and beam connections. We also incorporated an existing post which the homeowner had marked their children's heights on throughout the years. Omega Construction installed new concrete on the right (east) side of the patio as well as provided crack repairs throughout the existing patio. 307 Roofing replaced the shingles on the house, garage, and patio roof.

Sponsored
Sunbury, OH

J.Holderby - Renovations
Franklin County's Leading General Contractors - 2X Best of Houzz!

 Artistic Concrete Surfaces
Lindsey Denny
Inspiration for a large rustic backyard deck remodel in Kansas City with a fire pit and a roof extension
Inspiration for a large rustic backyard deck remodel in Kansas City with a fire pit and a roof extension

 Showcase Renovations, Inc.
This new deck includes an internal drainage system to keep water diverted from the new 3-season porch below. A pergola above the deck provides shade and provides scale to the area. Trex decking was used for the deck surface and stairs. Old rails were replaced with Ironwood rail caps and iron balusters. The existing porch slab was stained subtle color and is now a beautiful aesthetic.
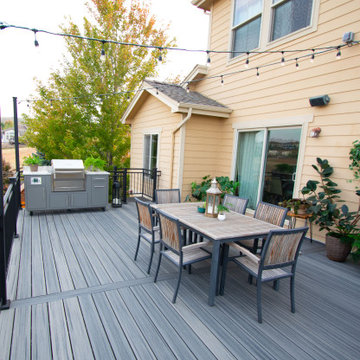 Highline: Design & Build
Contemporary styled, walk out level deck overlooking greenbelt. Beautiful stone wrapped, natural gas fire pit with glass panel railing and wind block. Subtle lighting throughout railing post caps and custom canopy lighting make for a great night time gathering place. Trex decking accompanied by steel framing make this a deck to last a lifetime.

 Bade Brothers Building Company
We wrapped the posts and beams with PrimeTrim installed with the smooth side out to create a contrast with the textured soffit.
Inspiration for a huge timeless patio remodel in Boise
Inspiration for a huge timeless patio remodel in Boise

Sponsored
Columbus, OH
Free consultation for landscape design!

Peabody Landscape Group
Franklin County's Reliable Landscape Design & Contracting

 Sea Glass Custom Homes
Large coastal gray two-story wood house exterior idea in Houston with a hip roof and a shingle roof

 Amazing Basement Creations
Denver Image Photography
Underground light wood floor and beige floor basement photo in Denver with beige walls
Underground light wood floor and beige floor basement photo in Denver with beige walls


193