
Search results for "Post wrap" in Home Design Ideas

 Plain & Posh
This large kitchen was desperately needing a refresh. It was far to traditional for the homeowners taste. Additionally, there was no direct path to the dining room as you needed to enter through a butlers pantry. I opened up two doorways into the kitchen from the dining room, which allowed natural light to flow in. The former butlers pantry was then sealed up and became part of the formerly to small pantry. The homeowners now have a 13' long walk through pantry, accessible from both the new bar area and the kitchen.
 Highline: Design & Build
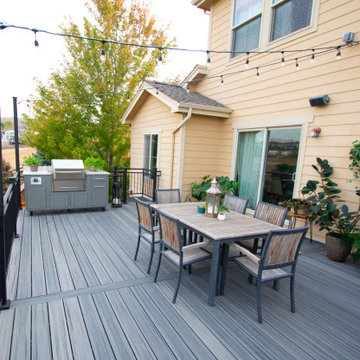
Contemporary styled, walk out level deck overlooking greenbelt. Beautiful stone wrapped, natural gas fire pit with glass panel railing and wind block. Subtle lighting throughout railing post caps and custom canopy lighting make for a great night time gathering place. Trex decking accompanied by steel framing make this a deck to last a lifetime.


Find the right local pro for your project

 Brandner Design
’s Shadow Mountain Railing is a perfect example of Modern Mountain Rustic. Hand hammered steel patina’d black with beautiful reclaimed White Oak posts and hand rails. Just the right amount of steel and wood.
Available in many custom designs and applications.
Contact us for more information.
Please call 406-582-0711 for pricing and ordering information, or email us at sales@brandnerdesign.com.
 Highline: Design & Build
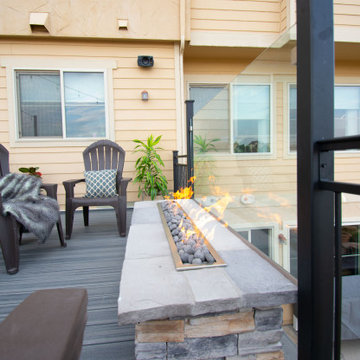
Contemporary styled, walk out level deck overlooking greenbelt. Beautiful stone wrapped, natural gas fire pit with glass panel railing and wind block. Subtle lighting throughout railing post caps and custom canopy lighting make for a great night time gathering place. Trex decking accompanied by steel framing make this a deck to last a lifetime.

 Sprucelee Construction Ltd
Inspiration for a large timeless walk-out concrete floor basement remodel in Vancouver with gray walls and no fireplace

 Constructive Solutions, Inc.
Sarah Friedrich
Inspiration for a rustic porch remodel with decking and a roof extension
Inspiration for a rustic porch remodel with decking and a roof extension

Sponsored
Columbus, OH

Structural Remodeling
Franklin County's Heavy Timber Specialists | Best of Houzz 2020!

 New Century Design Inc.
Inspiration for a huge contemporary gray three-story stucco house exterior remodel in Calgary with a shed roof and a metal roof

 Raptor Construction LLC.
Large modern brown two-story wood gable roof idea in Denver with a shingle roof

 Epique Homes
Transitional look-out light wood floor kitchen photo in Grand Rapids with gray walls and no fireplace

 Keuka Studios, Inc
Raised Outdoor dining area on a home in the tropical island overlooking the ocean view. Keuka Studios aluminum cable railing wraps the deck. The aluminum posts are powder coated white.
railings by Keuka Studios www.Keuka-studios

 Stone Ridge Custom Homes
This is an outdoor living area next to a pool with an Isokern firebox wrapped in Tennessee Field Stone. All stone is real 6" stone. The hearth and mantel are 4" thick field stone. All beams, posts, brackets and rafters are full thickness cedar. Paving material are peacock pavers. The rain chain is a copper rain chain that goes into a copper catch basin. The entire pool is surrounded by peacock pavers.




 2nyad
Nicolas Arellano
Mid-sized trendy galley medium tone wood floor eat-in kitchen photo in New York with an undermount sink, flat-panel cabinets, stainless steel cabinets, granite countertops, glass tile backsplash, stainless steel appliances, white walls and a peninsula
Mid-sized trendy galley medium tone wood floor eat-in kitchen photo in New York with an undermount sink, flat-panel cabinets, stainless steel cabinets, granite countertops, glass tile backsplash, stainless steel appliances, white walls and a peninsula

 Mike Blake Custom Homes
Southern living style design with a wrap around porch. Brick, siding and cedar gives the home a distinctive look.
Inspiration for a large craftsman white two-story wood gable roof remodel in Dallas
Inspiration for a large craftsman white two-story wood gable roof remodel in Dallas

 Deck Pros
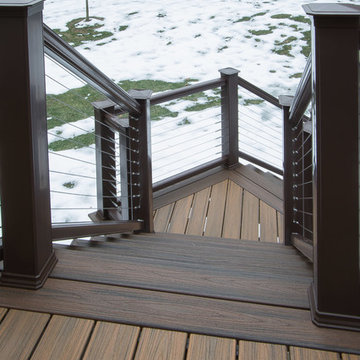
This large deck in Bernardsville, NJ features low maintenance TimberTech decking and a Fiberon rail with black round aluminum balusters. The rail also features low voltage LED post caps.
The underside of the deck is waterproofed to create a dry space for entertainment. A gutter is hidden inside the beam wrap to carry water away from the house. The underside of the stairs are enclosed for storage.


Sponsored
Columbus, OH

Hope Restoration & General Contracting
Columbus Design-Build, Kitchen & Bath Remodeling, Historic Renovations

 Texan Pergola
14'x18' western red cedar pergola
Sikkens Teak Stain
8x8 Posts, 2x10 Main Beams, 2x8 Rafters
Patio - large traditional backyard concrete patio idea in Houston with a pergola
Patio - large traditional backyard concrete patio idea in Houston with a pergola

 Maugel DeStefano Architects
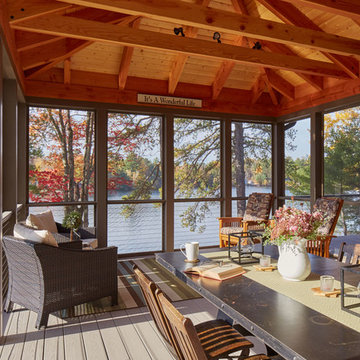
For those lucky enough to live lakeside in New Hampshire, warm evening summer breezes are best enjoyed from a comfortable screened porch. This summer camp underwent a drastic renovation and expansion so the family could enjoy life at the lake and offer year-round living to future generations. The project’s design especially focused around expanding the existing screened porch, where the family spends most of their time. Keeping the porch at the best viewing corner of the home, while expanding into a wrap-around style to best take in the water views, was important. Meticulous planning helped navigate the design around strict allowances for a residence with such close proximity to the water, per the New Hampshire Department of Environmental Services.
To make the camp a family cottage, there was a complete re-facing of the exterior, a mudroom addition and a dormer addition to create an office space open to living areas below. Extensive renovations to the interior resulted in a new kitchen for family to gather, reconfiguration to create a first-floor master suite and improved access to the exterior, especially the wrap-around porch.
Now the home, and porch, can be enjoyed to the fullest by the owners, family and friends.
Greg West
194