
Search results for "Post wrap" in Home Design Ideas

 Blake Shaw Homes
Open concept kitchen - mid-sized traditional u-shaped bamboo floor open concept kitchen idea in Atlanta with an undermount sink, recessed-panel cabinets, white cabinets, gray backsplash, stainless steel appliances, quartzite countertops, stone tile backsplash and a peninsula
 Wood's Shop
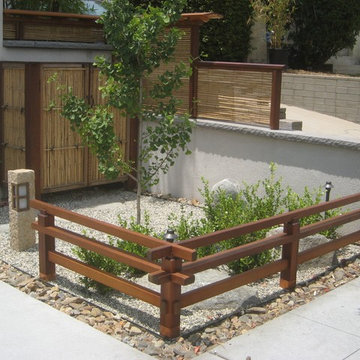
A beautiful Japanese style Low Fence Railing in San Diego, around a Zen Garden, built using clear, vertical grain kiln dried western red cedar. Copper post wraps stop rot at grade level. Also an Ipe, cedar and Bamboo Asian privacy screen screening neighbors driveway.

 TD Construction
Mike Curtis/Users/mikecurtis/Pictures/iPhoto Library/Masters/2013/09/20/20130920-134614/IMG_4437.JPG
Patio kitchen - large mediterranean backyard stone patio kitchen idea in San Francisco with a pergola
Patio kitchen - large mediterranean backyard stone patio kitchen idea in San Francisco with a pergola
Find the right local pro for your project

 Covenant Building & Design
Foyer and Mudroom, Stairs with white riser and gray posts and handrails
Mudroom - farmhouse medium tone wood floor mudroom idea in Richmond with gray walls and a medium wood front door
Mudroom - farmhouse medium tone wood floor mudroom idea in Richmond with gray walls and a medium wood front door

 Carlos Delgado Architect
Exterior front view of home and shop.
Inspiration for a large farmhouse multicolored two-story mixed siding gable roof remodel with a metal roof
Inspiration for a large farmhouse multicolored two-story mixed siding gable roof remodel with a metal roof

 Collaborative Design Group-Architects & Interiors
Patio with flagstone, beam and wood plank ceilng.
Mountain style patio photo in Houston
Mountain style patio photo in Houston
 Curtis White Companies
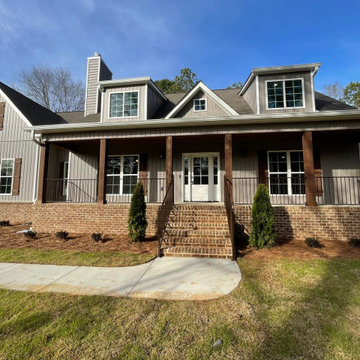
Large farmhouse gray two-story vinyl and board and batten gable roof photo in Birmingham with a shingle roof and a gray roof

Sponsored
Columbus, OH
Free consultation for landscape design!

Peabody Landscape Group
Columbus' Reliable Landscape Design & Contracting

 Sea Glass Custom Homes
Large coastal gray two-story wood house exterior idea in Houston with a hip roof and a shingle roof

 Western Timber Frame
Multi-Stained Poolside Timber Frame DIY Pergola Kit
10′ x 14′ three color stained DIY pergola kit featuring a full wrap around roof, arched knee braces with decorative keystones, Champion style beam and rafter end profiles, custom posts, curtains and finished in a premium high-grade UV protective stain.

 Chad W Howell Construction Inc.
Huge rustic brown two-story wood exterior home idea in Boston with a clipped gable roof

 United Services Design + Build
Beautiful grand entrance with cedar posts and wrapped stone. Warm wood tones tie in perfectly with the multi-colored stone giving the exterior farmhouse look of this home visual texture and character.
With professional designers on staff, we offer one-on-one sessions to help you create the home of your dreams. If you’d like more information on our services or would like to get started, go to: http://unitedservicesohi.com/
Photo by Cynthia J. Kohll Photography


 Molly Bachelor Architect
Generous wrap-around stair to larger porch, photograph by Jeff Garland
Inspiration for a small 1950s brown one-story mixed siding gable roof remodel
Inspiration for a small 1950s brown one-story mixed siding gable roof remodel

Sponsored
Delaware, OH

Buckeye Basements, Inc.
Central Ohio's Basement Finishing ExpertsBest Of Houzz '13-'21
 Werschay Homes
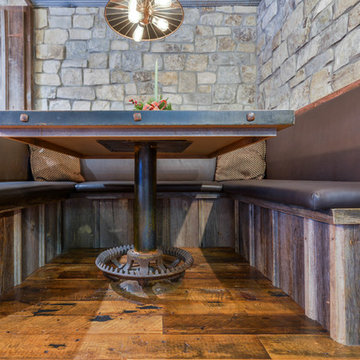
Flooring is Reclaimed Wood From an 1890's grain mill, Beam are Posts from a 1900's Barn.
Amazing Colorado Lodge Style Custom Built Home in Eagles Landing Neighborhood of Saint Augusta, Mn - Build by Werschay Homes.
-James Gray Photography

 Visbeen Architects
Builder: Falcon Custom Homes
Interior Designer: Mary Burns - Gallery
Photographer: Mike Buck
A perfectly proportioned story and a half cottage, the Farfield is full of traditional details and charm. The front is composed of matching board and batten gables flanking a covered porch featuring square columns with pegged capitols. A tour of the rear façade reveals an asymmetrical elevation with a tall living room gable anchoring the right and a low retractable-screened porch to the left.
Inside, the front foyer opens up to a wide staircase clad in horizontal boards for a more modern feel. To the left, and through a short hall, is a study with private access to the main levels public bathroom. Further back a corridor, framed on one side by the living rooms stone fireplace, connects the master suite to the rest of the house. Entrance to the living room can be gained through a pair of openings flanking the stone fireplace, or via the open concept kitchen/dining room. Neutral grey cabinets featuring a modern take on a recessed panel look, line the perimeter of the kitchen, framing the elongated kitchen island. Twelve leather wrapped chairs provide enough seating for a large family, or gathering of friends. Anchoring the rear of the main level is the screened in porch framed by square columns that match the style of those found at the front porch. Upstairs, there are a total of four separate sleeping chambers. The two bedrooms above the master suite share a bathroom, while the third bedroom to the rear features its own en suite. The fourth is a large bunkroom above the homes two-stall garage large enough to host an abundance of guests.

 Eva Quateman Interiors
Werner Straube Photography
Open concept kitchen - large transitional u-shaped marble floor, multicolored floor and tray ceiling open concept kitchen idea in Chicago with recessed-panel cabinets, white backsplash, a double-bowl sink, onyx countertops, limestone backsplash, stainless steel appliances, a peninsula and black countertops
Open concept kitchen - large transitional u-shaped marble floor, multicolored floor and tray ceiling open concept kitchen idea in Chicago with recessed-panel cabinets, white backsplash, a double-bowl sink, onyx countertops, limestone backsplash, stainless steel appliances, a peninsula and black countertops

 Decks & Patio Covers
Solar white acrylic panels with white powder coated aluminum frame patio cover over a 16' x 16' area. This was a semi free-standing project which required two sets of beams. All structural aluminum post where wood wrapped and painted to match house trim.
Sponsored
Columbus, OH
Free consultation for landscape design!
Peabody Landscape Group
Columbus' Reliable Landscape Design & Contracting

 MW Design Workshop
Industrial bracket details
Photo - Josiah Zukowski
Inspiration for a huge industrial dark wood floor entryway remodel in Portland with a medium wood front door and beige walls
Inspiration for a huge industrial dark wood floor entryway remodel in Portland with a medium wood front door and beige walls

 Dickinson Cabinetry
Example of a mid-sized transitional u-shaped medium tone wood floor and brown floor open concept kitchen design in San Francisco with an undermount sink, shaker cabinets, white cabinets, concrete countertops, white backsplash, marble backsplash, stainless steel appliances, an island and gray countertops


192