
Search results for "Pots filled" in Home Design Ideas

 cg interiors group
A high-rise condo in Chicago, filled with artifacts and memories, tells the story of the couple’s Indonesian honeymoon wanderings, and offers a respite from two busy careers.

 McKenzie Interior Design
Bring the inside out with beautiful weather-safe furnishings from Grange Furniture, and outdoor fabrics for your pillows and cushions, all available at steve mckenzie's in Atlanta. Acrylic stemware looks luxurious, but you'll have no fear entertaining outside with these fabulous glasses!
Christina Wedge Photography

 Kowalske Kitchen & Bath
This 1933 Wauwatosa basement was dark, dingy and lacked functionality. The basement was unfinished with concrete walls and floors. A small office was enclosed but the rest of the space was open and cluttered.
The homeowners wanted a warm, organized space for their family. A recent job change meant they needed a dedicated home office. They also wanted a place where their kids could hang out with friends.
Their wish list for this basement remodel included: a home office where the couple could both work, a full bathroom, a cozy living room and a dedicated storage room.
This basement renovation resulted in a warm and bright space that is used by the whole family.
Highlights of this basement:
- Home Office: A new office gives the couple a dedicated space for work. There’s plenty of desk space, storage cabinets, under-shelf lighting and storage for their home library.
- Living Room: An old office area was expanded into a cozy living room. It’s the perfect place for their kids to hang out when they host friends and family.
- Laundry Room: The new laundry room is a total upgrade. It now includes fun laminate flooring, storage cabinets and counter space for folding laundry.
- Full Bathroom: A new bathroom gives the family an additional shower in the home. Highlights of the bathroom include a navy vanity, quartz counters, brass finishes, a Dreamline shower door and Kohler Choreograph wall panels.
- Staircase: We spruced up the staircase leading down to the lower level with patterned vinyl flooring and a matching trim color.
- Storage: We gave them a separate storage space, with custom shelving for organizing their camping gear, sports equipment and holiday decorations.
CUSTOMER REVIEW
“We had been talking about remodeling our basement for a long time, but decided to make it happen when my husband was offered a job working remotely. It felt like the right time for us to have a real home office where we could separate our work lives from our home lives.
We wanted the area to feel open, light-filled, and modern – not an easy task for a previously dark and cold basement! One of our favorite parts was when our designer took us on a 3D computer design tour of our basement. I remember thinking, ‘Oh my gosh, this could be our basement!?!’ It was so fun to see how our designer was able to take our wish list and ideas from my Pinterest board, and turn it into a practical design.
We were sold after seeing the design, and were pleasantly surprised to see that Kowalske was less costly than another estimate.” – Stephanie, homeowner
Find the right local pro for your project

 Hometenders Home Staging & Design
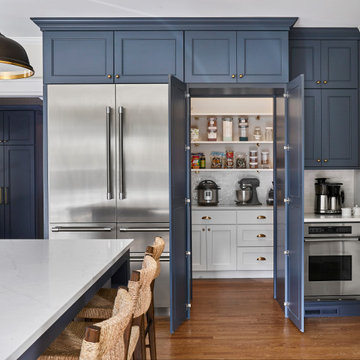
Incredible Craftsman Bungalow in St. Louis’s central corridor. Everything is new….featuring imported tiles, hardwoods, plush knitted carpets, great kitchen with stainless pot fillers. Our staging made this a Zen filled masterpiece.


 Outside InStyle
Succulent filled planter of Euphorbia, sedum, and Echeveria contrast leaf shapes but complement color.
Photo by Katrina Coombs
Trendy patio photo in Los Angeles
Trendy patio photo in Los Angeles

 Hawk Builders
New build by Hawk Builders, LLC in Troon Highlands, Scottsdale, AZ.
Large tuscan u-shaped marble floor eat-in kitchen photo in Phoenix with a double-bowl sink, dark wood cabinets, granite countertops, multicolored backsplash, stainless steel appliances, an island and shaker cabinets
Large tuscan u-shaped marble floor eat-in kitchen photo in Phoenix with a double-bowl sink, dark wood cabinets, granite countertops, multicolored backsplash, stainless steel appliances, an island and shaker cabinets


 OC Architectural Woodwork
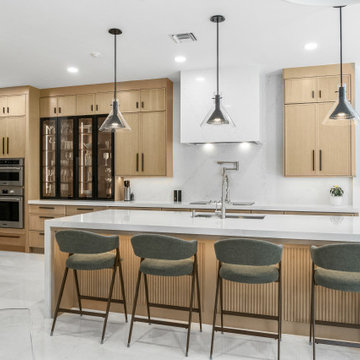
The front of the island shows the full width of its fluted white oak panels under the quartz countertop. Behind the island, a pot filler is mounted on the white backsplash beneath the range hood, so filling large pots at the cooktop is easy. The display cabinets and wall ovens flank the cooking area.

 GARDEN PROS
Pool and spa
plant pots
side yard
Large tuscan side yard full sun pool fountain photo for spring in Orange County
Large tuscan side yard full sun pool fountain photo for spring in Orange County

 Grandin Road
Make a beautiful centerpiece or a charming lantern when you fill our decorative Augusta Bird Cage with potted plants or Remote-ready Outdoor Candles (sold separately). Each cheerful cage is made to live outdoors, and it’s styled with a pointed arch—Green is Moroccan-inspired and balances on four ball-shaped feet, Blue is Gothic-inspired and rests on a platform base.

 Kurrent
Inspiration for a large scandinavian single-wall marble floor and white floor kitchen remodel in San Diego with a farmhouse sink, flat-panel cabinets, light wood cabinets, quartzite countertops, white backsplash, stone slab backsplash and an island
 LiLu Interiors
This serene urban retreat blends timeless architecture, calming hues, and personal details, designed to reflect a family's love of music, cooking, reading, and meaningful connection.
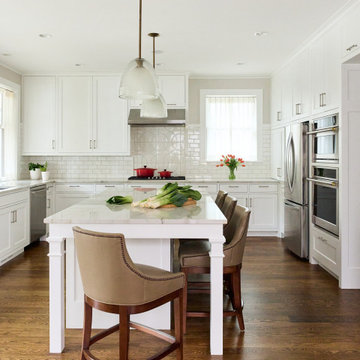
This light-filled kitchen pairs crisp white cabinetry with warm wood floors and a marble island, creating a timeless, welcoming space perfect for cooking, gathering, and everyday family living.

 Alden Miller Interiors
Joseph Schell Photography
Inspiration for an eclectic landscaping in San Francisco.
Inspiration for an eclectic landscaping in San Francisco.



 Michael A. Gilkey, Inc.
Planters filled with splashes of seasonal color and trailing plants appear to be floating within the Mexican beach pebble that separates the modern fencing from concrete paver walkway.

 Glenna Partridge Garden Design
Copyright 2016 Glenna Partridge
Inspiration for a mid-sized traditional landscaping in Vancouver.
Inspiration for a mid-sized traditional landscaping in Vancouver.

Mid-sized elegant u-shaped light wood floor and beige floor eat-in kitchen photo in Tampa with shaker cabinets, dark wood cabinets, laminate countertops, beige backsplash, stainless steel appliances and an island



 James Michael Howard
Eric Piasecki and Josh Gibson
Example of a large classic galley kitchen design in New York with recessed-panel cabinets, white cabinets, white backsplash, stainless steel appliances, an island and an undermount sink
Example of a large classic galley kitchen design in New York with recessed-panel cabinets, white cabinets, white backsplash, stainless steel appliances, an island and an undermount sink

 Otero Signature Homes
Photos by Gwendolyn Lanstrum
Eat-in kitchen - large traditional galley dark wood floor eat-in kitchen idea in Cleveland with a single-bowl sink, raised-panel cabinets, white cabinets, granite countertops, white backsplash, glass tile backsplash, stainless steel appliances and an island
Eat-in kitchen - large traditional galley dark wood floor eat-in kitchen idea in Cleveland with a single-bowl sink, raised-panel cabinets, white cabinets, granite countertops, white backsplash, glass tile backsplash, stainless steel appliances and an island


55