
Search results for "Pots filled" in Home Design Ideas
 Exterior Worlds Landscaping & Design
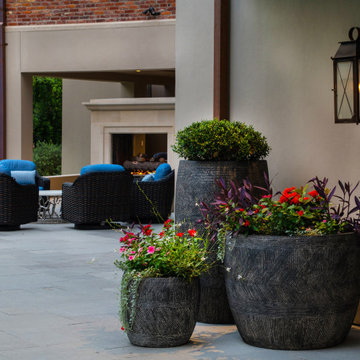
This image showcases a well-designed outdoor seating area with modern furniture and beautiful potted plants. The seating area features comfortable, dark wicker chairs with blue cushions. The backdrop includes a fireplace, providing a cozy ambiance. The space is adorned with large pots filled with vibrant flowers and greenery, enhancing the aesthetic appeal of the area.

 The Land Mechanic
Eclectically-Planted Ceramic Pots (Filled Mostly By Custom-Grown Annuals) Bring Garden Delight Into The Patio Space.
Adam Clack, All Rights Reserved, 2016
 Birch and Basil Design
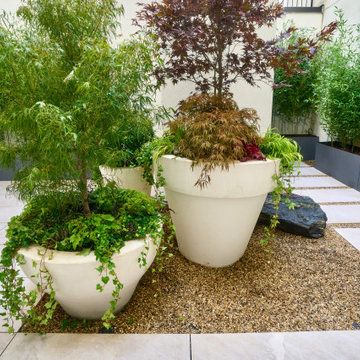
We created this tranquil garden space by first installing stone flooring and repurposing the pea gravel that formerly filled the entire space. We then added new planters with bamboo and three kinds of Japanese maples in oversize pots. The stone, bamboo, stepping stones and gravel give it a very modern zen feel.
Find the right local pro for your project

 Follyn Builders & Developers
A house and garage in Chicago's Lincoln Square neighborhood are joined by a sunlight filled structure incorporating a mudroom, sunroom, potting shed and hallway. When construction was underway, the project grew to include a custom roof top deck with pergola and screening. A custom addition to a new home.


 Michelle Gage Interiors
photos: Kyle Born
Large eclectic enclosed light wood floor and brown floor living room photo in New York with a bar, blue walls, a standard fireplace and no tv
Large eclectic enclosed light wood floor and brown floor living room photo in New York with a bar, blue walls, a standard fireplace and no tv

 J&B Fine Cabinetry
Eat-in kitchen - large transitional galley dark wood floor eat-in kitchen idea in Tampa with a farmhouse sink, shaker cabinets, white cabinets, granite countertops, white backsplash, subway tile backsplash, stainless steel appliances and an island



 Julian Design
This kitchen was inspired by a french countryside cottage. We used traditional design elements, warm worn finishes, along with french industrial lighting fixtures to bring a magical element to this space. Bright patterns, bold pops of color, and unique trim details bring life to the living space.
Photography: Alyssa Lee Photography

 Magleby Construction
Huge cottage white two-story wood gable roof idea in Salt Lake City with a shingle roof
 Birch and Basil Design
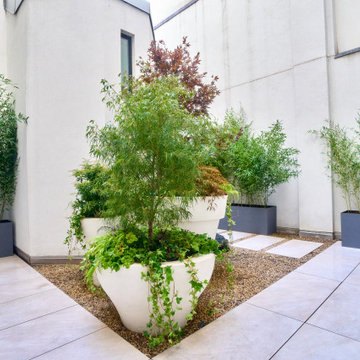
We created this tranquil garden space by first installing stone flooring and repurposing the pea gravel that formerly filled the entire space. We then added new planters with bamboo and three kinds of Japanese maples in oversize pots. The stone, bamboo, stepping stones and gravel give it a very modern zen feel.


 Alair Homes Green Bay
Photo: Gary D. Parker
Elegant master multicolored tile and subway tile slate floor and beige floor freestanding bathtub photo with gray cabinets, a two-piece toilet, beige walls, an undermount sink, granite countertops and a hinged shower door
Elegant master multicolored tile and subway tile slate floor and beige floor freestanding bathtub photo with gray cabinets, a two-piece toilet, beige walls, an undermount sink, granite countertops and a hinged shower door

 Hoedemaker Pfeiffer
Ben Benschneider
Country dark wood floor living room photo in Seattle with beige walls
Country dark wood floor living room photo in Seattle with beige walls




 Searl Lamaster Howe Architects
The wall of walnut cabinetry hides ample storage and a compact desk for each of the two children. The vent free fireplace is fronted with a Carrara marble surround and floating hearth that can also be used for seating. The open air atrium/courtyard is in the background. The band of clerestory windows above the cabinetry brings in additional light without sacrificing privacy.

 Susan Anthony Interiors
Photo by Ellen McDermott
Example of a mid-sized country open concept dark wood floor living room library design in New York with beige walls and a wall-mounted tv
Example of a mid-sized country open concept dark wood floor living room library design in New York with beige walls and a wall-mounted tv

 Freshwater Interior Design Co.
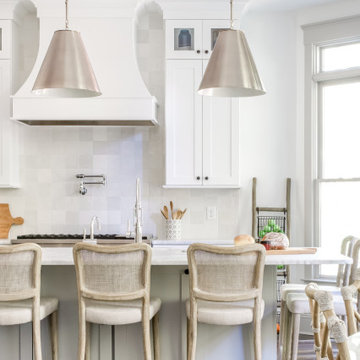
Light and bright kitchen renovation filled with texture
Eat-in kitchen - large coastal l-shaped dark wood floor and brown floor eat-in kitchen idea in Charlotte with an undermount sink, shaker cabinets, white cabinets, marble countertops, white backsplash, ceramic backsplash, stainless steel appliances, an island and white countertops
Eat-in kitchen - large coastal l-shaped dark wood floor and brown floor eat-in kitchen idea in Charlotte with an undermount sink, shaker cabinets, white cabinets, marble countertops, white backsplash, ceramic backsplash, stainless steel appliances, an island and white countertops
 Birch and Basil Design
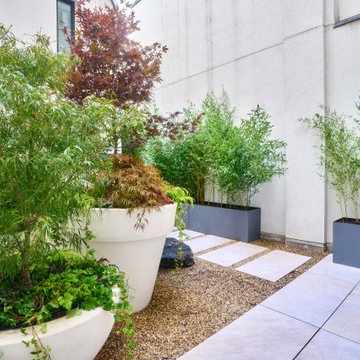
We created this tranquil garden space by first installing stone flooring and repurposing the pea gravel that formerly filled the entire space. We then added new planters with bamboo and three kinds of Japanese maples in oversize pots. The stone, bamboo, stepping stones and gravel give it a very modern zen feel.

 Kate-Lo Tile & Stone
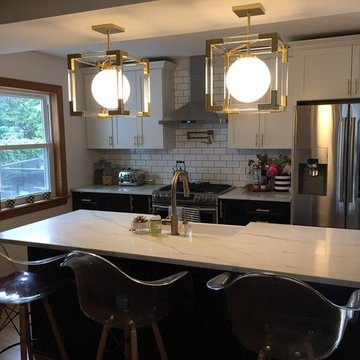
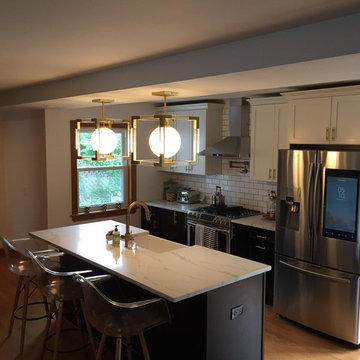
This is a beautiful kitchen renovation featuring Oxford 3x12 glossy subway tile. Oxford is also available in a crackle finish for a classic old-world feel. Shown in Super White. Read the full article here: https://issuu.com/cambriastyle/docs/cambriastyle14-summer2016/22
57