
Search results for "Powder type" in Home Design Ideas
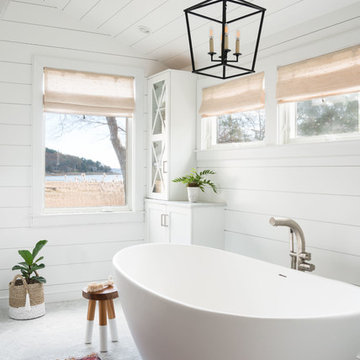
 Powder Point Interior Design
Tamara Flanagan
Freestanding bathtub - mid-sized cottage master mosaic tile floor and white floor freestanding bathtub idea in Other with shaker cabinets, white cabinets and white walls
Freestanding bathtub - mid-sized cottage master mosaic tile floor and white floor freestanding bathtub idea in Other with shaker cabinets, white cabinets and white walls

 William Kleinschmidt, Architect
A contemporary Southwest design for a steeply sloping lot in Albuquerque, New Mexico.
Patrick Coulie Photography
Large southwestern beige three-story stucco exterior home idea in Albuquerque
Large southwestern beige three-story stucco exterior home idea in Albuquerque

 Cathie Hong Interiors
This project was a joy to work on, as we married our firm’s modern design aesthetic with the client’s more traditional and rustic taste. We gave new life to all three bathrooms in her home, making better use of the space in the powder bathroom, optimizing the layout for a brother & sister to share a hall bath, and updating the primary bathroom with a large curbless walk-in shower and luxurious clawfoot tub. Though each bathroom has its own personality, we kept the palette cohesive throughout all three.
Find the right local pro for your project

 ULFBUILT
Contemporary bathroom with black stone slab and wooden shelves.
Built by ULFBUILT- Vail Contractors.
Bathroom - mid-sized contemporary black tile and stone slab black floor and single-sink bathroom idea in Denver with flat-panel cabinets, black cabinets, a one-piece toilet, an integrated sink, white countertops, gray walls, granite countertops and a floating vanity
Bathroom - mid-sized contemporary black tile and stone slab black floor and single-sink bathroom idea in Denver with flat-panel cabinets, black cabinets, a one-piece toilet, an integrated sink, white countertops, gray walls, granite countertops and a floating vanity

 Bee's Knees Design, LLC
Living room - mid-sized transitional formal and open concept dark wood floor and brown floor living room idea in Boston with beige walls, no fireplace and no tv
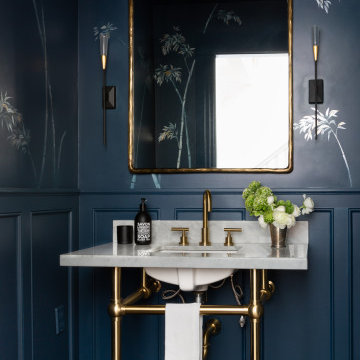
 Cusp Interiors
Already a beauty, this classic Edwardian had a few open opportunities for transformation when we came along. Our clients had a vision of what they wanted for their space and we were able to bring it all to life.
First up - transform the ignored Powder Bathroom into a showstopper. In collaboration with decorative artists, we created a dramatic and moody moment while incorporating the home's traditional elements and mixing in contemporary silhouettes.
Next on the list, we reimagined a sitting room off the heart of the home to a more functional, comfortable, and inviting space. The result was a handsome Den with custom built-in bookcases to showcase family photos and signature reading as well three times the seating capacity than before. Now our clients have a space comfortable enough to watch football and classy enough to host a whiskey tasting.
We rounded out this project with a bit of sprucing in the Foyer and Stairway. A favorite being the alluring bordeaux bench fitted just right to fit in a niche by the stairs. Perfect place to perch and admire our client's captivating art collection.

 Justin Pauly Architects
Paul Dyer
Inspiration for a transitional entry hall remodel in San Francisco with gray walls
Inspiration for a transitional entry hall remodel in San Francisco with gray walls

Sponsored
Columbus, OH

Hope Restoration & General Contracting
Columbus Design-Build, Kitchen & Bath Remodeling, Historic Renovations

 Dual Concept Design
A crisp and bright powder room with a navy blue vanity and brass accents.
Inspiration for a small transitional dark wood floor, brown floor and wallpaper powder room remodel in Chicago with furniture-like cabinets, blue cabinets, blue walls, an undermount sink, quartz countertops, white countertops and a freestanding vanity
Inspiration for a small transitional dark wood floor, brown floor and wallpaper powder room remodel in Chicago with furniture-like cabinets, blue cabinets, blue walls, an undermount sink, quartz countertops, white countertops and a freestanding vanity

 CRx Construction
custom builder, custom home, luxury home,
Transitional mosaic tile floor and multicolored floor powder room photo in Other with shaker cabinets, black cabinets, black walls, an undermount sink, white countertops and a built-in vanity
Transitional mosaic tile floor and multicolored floor powder room photo in Other with shaker cabinets, black cabinets, black walls, an undermount sink, white countertops and a built-in vanity

 Orren Pickell Building Group
3cm polished antique brown granite with eased edges. Newport Brass 2030/10 widespread faucet satin bronze
Inspiration for a mid-sized contemporary wallpaper powder room remodel in Chicago with gray walls, a vessel sink, brown countertops, a floating vanity, brown cabinets and granite countertops
Inspiration for a mid-sized contemporary wallpaper powder room remodel in Chicago with gray walls, a vessel sink, brown countertops, a floating vanity, brown cabinets and granite countertops

 Pasquale Design Associates, Inc.
Chibi Moku
Walk-in shower - mid-sized transitional master gray tile, white tile and porcelain tile light wood floor and beige floor walk-in shower idea in Tampa with flat-panel cabinets, dark wood cabinets, a two-piece toilet, multicolored walls, an undermount sink, solid surface countertops and a hinged shower door
Walk-in shower - mid-sized transitional master gray tile, white tile and porcelain tile light wood floor and beige floor walk-in shower idea in Tampa with flat-panel cabinets, dark wood cabinets, a two-piece toilet, multicolored walls, an undermount sink, solid surface countertops and a hinged shower door

 DESIGN 4 CORNERS
Jim Pelar
Example of a transitional white tile alcove shower design in San Diego with an undermount sink, dark wood cabinets, multicolored walls and raised-panel cabinets
Example of a transitional white tile alcove shower design in San Diego with an undermount sink, dark wood cabinets, multicolored walls and raised-panel cabinets

 McCutcheon Construction Inc.
The renewed guest bathroom was given a new attitude with the addition of Moroccan tile and a vibrant blue color.
Robert Vente Photography
Claw-foot bathtub - large traditional 3/4 blue tile, multicolored tile and ceramic tile vinyl floor and multicolored floor claw-foot bathtub idea in San Francisco with blue walls, shaker cabinets, blue cabinets, a two-piece toilet, a drop-in sink and white countertops
Claw-foot bathtub - large traditional 3/4 blue tile, multicolored tile and ceramic tile vinyl floor and multicolored floor claw-foot bathtub idea in San Francisco with blue walls, shaker cabinets, blue cabinets, a two-piece toilet, a drop-in sink and white countertops

Sponsored
Westerville, OH

Custom Home Works
Franklin County's Award-Winning Design, Build and Remodeling Expert

Example of a large eclectic wood-look tile and brown tile wallpaper, wood-look tile floor and brown floor powder room design in Sacramento with shaker cabinets, a one-piece toilet, black walls, a drop-in sink, quartz countertops, a floating vanity and green countertops
 Jane Kim Architect

Master bathroom. Brass fixtures and a walnut vanity bring pops of contrast under a large skylight.
Photo: Nick Glimenakis
Mid-sized trendy master white tile and marble tile white floor and marble floor wet room photo in New York with flat-panel cabinets, medium tone wood cabinets, an undermount sink, a hinged shower door, white countertops, a wall-mount toilet, white walls and marble countertops
Mid-sized trendy master white tile and marble tile white floor and marble floor wet room photo in New York with flat-panel cabinets, medium tone wood cabinets, an undermount sink, a hinged shower door, white countertops, a wall-mount toilet, white walls and marble countertops

 Homeline Architecture
Richard Leo Johnson/Atlantic Archives, Inc.

Elegant girl kids' room photo in Atlanta with blue walls
Elegant girl kids' room photo in Atlanta with blue walls

Sponsored
Plain City, OH

Kuhns Contracting, Inc.
Central Ohio's Trusted Home Remodeler Specializing in Kitchens & Baths
 Forward Design Build Remodel

Our clients came to us wanting to create a kitchen that better served their day-to-day, to add a powder room so that guests were not using their primary bathroom, and to give a refresh to their primary bathroom.
Our design plan consisted of reimagining the kitchen space, adding a powder room and creating a primary bathroom that delighted our clients.
In the kitchen we created more integrated pantry space. We added a large island which allowed the homeowners to maintain seating within the kitchen and utilized the excess circulation space that was there previously. We created more space on either side of the kitchen range for easy back and forth from the sink to the range.
To add in the powder room we took space from a third bedroom and tied into the existing plumbing and electrical from the basement.
Lastly, we added unique square shaped skylights into the hallway. This completely brightened the hallway and changed the space.

 Soho Kitchen Studio Inc.
3-D textured cabinet with matte lacquer finish with dark gray countertop and white ceramic vessel sink.
Above-Counter Sink by Duravit
Dark Gray Quartz Countertop by Caesarstone
PuraVida Faucet by Hansgrohe
3-D Textured Cabinets by Soho Kitchen Studio Inc.
Soho Kitchen Studio Inc.
 Spaces Design
Beautifully Designed by Nicole Chouinard color and design.
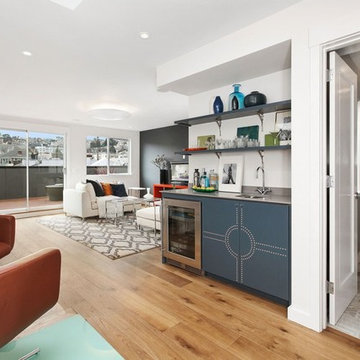
Example of a trendy medium tone wood floor wet bar design in San Francisco with an undermount sink and blue cabinets
Example of a trendy medium tone wood floor wet bar design in San Francisco with an undermount sink and blue cabinets
22